

$599,900
11875 Stout Avenue NE
Cedar Springs, MI, 49319
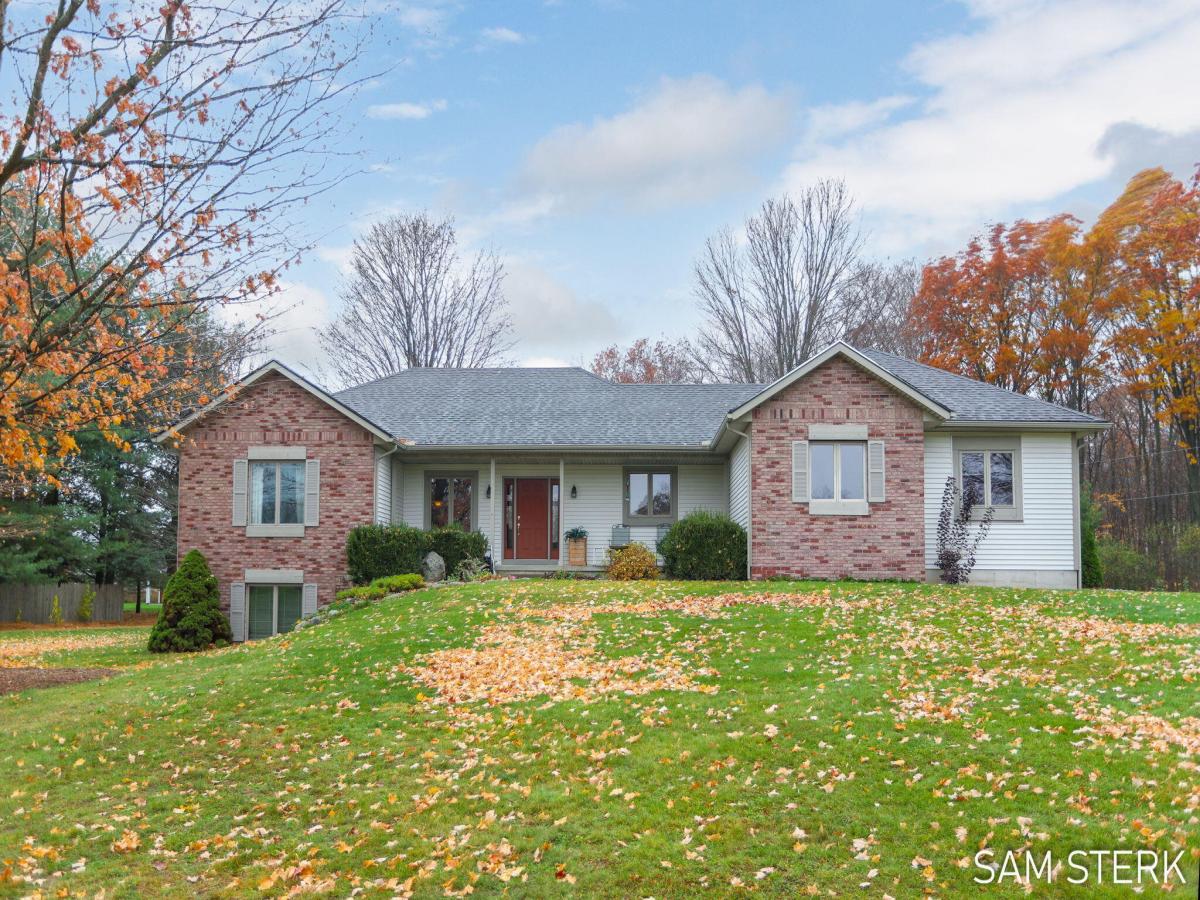
Beautiful Ranch Home on 8.75 Acres – Cedar Springs Schools!
Enjoy the perfect blend of country living, space, and opportunity with this well-appointed 3-bedroom, 3-bathroom ranch located in the desirable Cedar Springs School District!
This home offers comfortable main-floor living with the convenience of main-floor laundry, along with a relaxing 3-season room that’s perfect for enjoying your morning coffee or unwinding while taking in the peaceful surroundings.
The finished basement provides even more living space, featuring a spacious family room complete with a cozy wood stove — perfect for gathering with family and friends.
Outside, the possibilities are endless! The property includes an impressive 34 x 32 heated outbuilding, ideal for hobbies, storage, a workshop, or additional workspace.
Situated on 8.75 beautiful acres, this property offers room to roam, enjoy the outdoors, and take advantage of privacy and peaceful country setting. A bonus is the potential opportunity to split o
Enjoy the perfect blend of country living, space, and opportunity with this well-appointed 3-bedroom, 3-bathroom ranch located in the desirable Cedar Springs School District!
This home offers comfortable main-floor living with the convenience of main-floor laundry, along with a relaxing 3-season room that’s perfect for enjoying your morning coffee or unwinding while taking in the peaceful surroundings.
The finished basement provides even more living space, featuring a spacious family room complete with a cozy wood stove — perfect for gathering with family and friends.
Outside, the possibilities are endless! The property includes an impressive 34 x 32 heated outbuilding, ideal for hobbies, storage, a workshop, or additional workspace.
Situated on 8.75 beautiful acres, this property offers room to roam, enjoy the outdoors, and take advantage of privacy and peaceful country setting. A bonus is the potential opportunity to split o
Property Details
Price:
$599,900
MLS #:
26058990
Status:
Active
Beds:
4
Baths:
2.5
Type:
Single Family
Subtype:
Single Family Residence
Listed Date:
Nov 6, 2026
Finished Sq Ft:
2,484
Total Sq Ft:
1,712
Lot Size:
382,457 sqft / 8.85 acres (approx)
Year Built:
1992
Schools
School District:
Cedar Springs
Interior
Appliances
Dishwasher, Dryer, Microwave, Oven, Range, Refrigerator, Washer
Bathrooms
2 Full Bathrooms, 1 Half Bathroom
Cooling
Central Air
Fireplaces Total
2
Flooring
Carpet, Vinyl, Wood
Heating
Heat Pump
Interior Features
Ceiling Fan(s), Garage Door Opener, Center Island, Eat-in Kitchen, Pantry
Laundry Features
Laundry Room, Main Level
Main Level Bedrooms
2
Exterior
Architectural Style
Ranch
Attached Garage YN
1
Construction Materials
Brick, Vinyl Siding
Garage Spaces
3
Lot Features
Level, Tillable
Other Structures
Pole Barn
Parking Features
Attached
Patio And Porch Features
3 Season Room, Patio
Roof
Asphalt
Stories
1
Window Features
Window Treatments
Financial
Tax Year
2026
Taxes
$4,300

Mortgage Calculator
Map
Current real estate data for Single Family in Cedar Springs as of Nov 07, 2026
49
Single Family Listed
44
Avg DOM
203
Avg $ / SqFt
$378,104
Avg List Price
Community
- Address11875 Stout Avenue NE Cedar Springs MI
- CityCedar Springs
- CountyKent
- Zip Code49319
Subdivisions in Cedar Springs
Similar Listings Nearby
Property Summary
- 11875 Stout Avenue NE Cedar Springs MI is a Single Family for sale in Cedar Springs, MI, 49319. It is listed for $599,900 and features 4 beds, 3 baths, and has approximately 2,484 square feet of living space, and was originally constructed in 1992. The current price per square foot is $242. The average price per square foot for Single Family listings in Cedar Springs is $203. The average listing price for Single Family in Cedar Springs is $378,104.

11875 Stout Avenue NE
Cedar Springs, MI