

$659,000
4959 Brookestone Drive NE
Rockford, MI, 49341
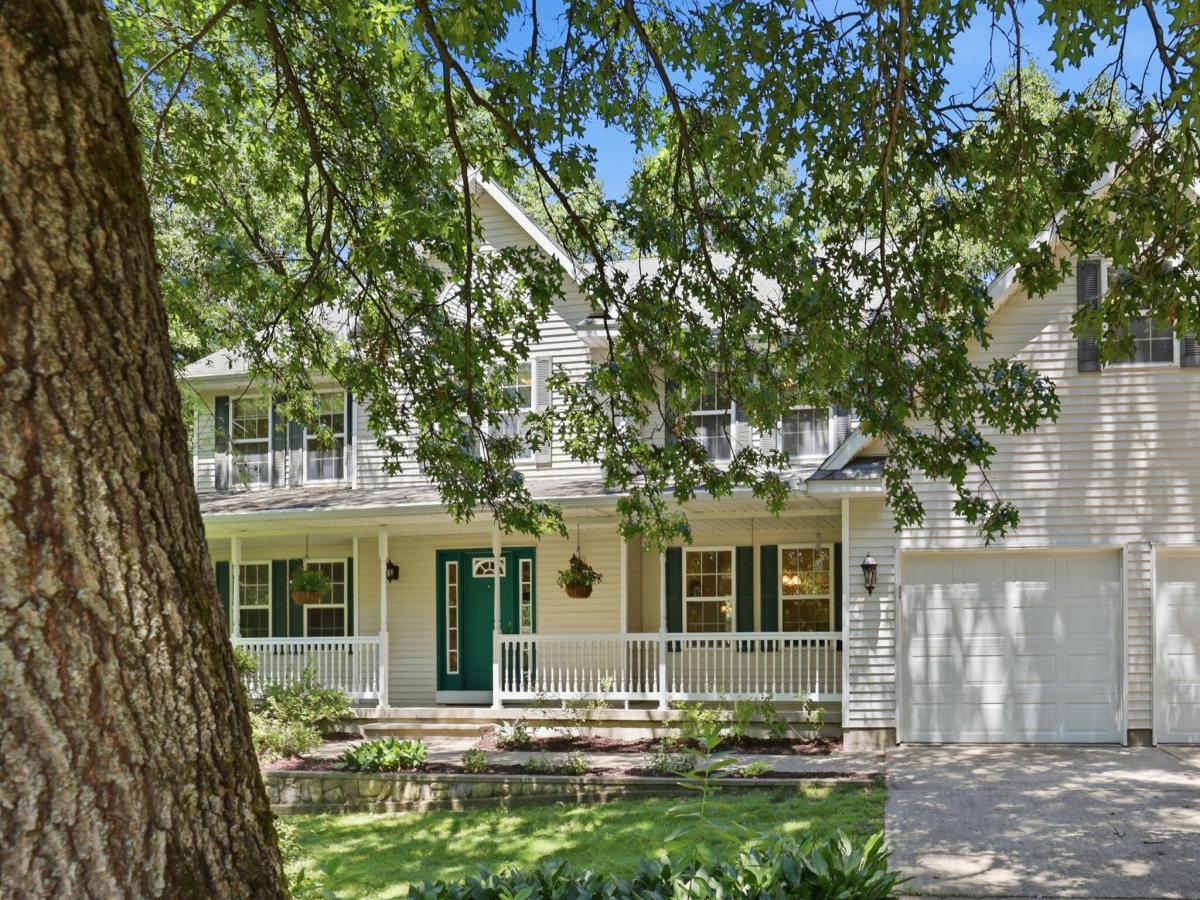
Updated basement pics! Furniture has been removed, come envision the possibilities! Experience the space, privacy and exceptional entertaining amenities of this 4,300+ sq. ft. Rockford home while making the first two years of ownership more affordable with a SELLER-PAID interest rate buydown. Thoughtfully designed for comfortable living, this beautifully maintained home features four bedrooms, 3.5 baths, a large bonus room above the 3-stall garage, and a finished walkout lower level. The spacious kitchen serves as the heart of the home with quartz countertops, stainless steel appliances, an oversized center island, and a walk-in pantry, opening to inviting gathering spaces and a large deck overlooking nearly one acre. The walkout lower level is ready for entertaining with a full wet bar, original Brunswick slate-top billiards table, built-in projection system with surround sound, full bath, and abundant storage. Major mechanical updates, including a 2025 tankless water heater, provide added peace of mind, making this home truly move-in ready. Located just minutes from downtown Rockford, parks, shopping, dining, and the award-winning Rockford Public Schools, this home offers the perfect blend of generous living space, a peaceful setting, and convenience. Schedule your private showing today and experience all this exceptional home has to offer!
Property Details
Price:
$659,000
MLS #:
26036379
Status:
Active
Beds:
4
Baths:
3.5
Type:
Single Family
Subtype:
Single Family Residence
Subdivision:
Stony Brooke Site Condominium
Listed Date:
Jul 16, 2026
Finished Sq Ft:
4,368
Total Sq Ft:
3,217
Lot Size:
43,325 sqft / 0.99 acres (approx)
Year Built:
1995
Schools
School District:
Rockford
Interior
Appliances
Bar Fridge, Dishwasher, Disposal, Dryer, Microwave, Range, Refrigerator, Washer, Water Softener Owned
Bathrooms
3 Full Bathrooms, 1 Half Bathroom
Below Grade Finished Area
1151
Cooling
Attic Fan, Central Air
Fireplaces Total
1
Flooring
Carpet, Ceramic Tile, Other, Wood
Heating
Forced Air
Interior Features
Ceiling Fan(s), Central Vacuum, Garage Door Opener, Wet Bar, Center Island, Pantry
Laundry Features
Laundry Room, Main Level, Sink
Exterior
Architectural Style
Traditional
Association Amenities
Pets Allowed, Other
Attached Garage YN
1
Construction Materials
Vinyl Siding
Exterior Features
Other
Garage Spaces
3
Lot Features
Level, Wooded, Site Condo
Other Structures
Shed(s)
Parking Features
Garage Faces Front, Garage Door Opener, Attached
Patio And Porch Features
Covered, Deck, Porch(es)
Roof
Composition
Security Features
Smoke Detector(s)
Stories
2
Waterfront Features
Stream/Creek
Window Features
Bay/Bow, Window Treatments
Financial
HOA Fee
$250
HOA Fee Frequency
Quarterly
HOA Includes
Other, Trash, Snow Removal
HOA Phone
616-292-8839
Tax Year
2025
Taxes
$5,435

Mortgage Calculator
Map
Current real estate data for Single Family in Rockford as of Oct 31, 2026
129
Single Family Listed
52
Avg DOM
234
Avg $ / SqFt
$592,459
Avg List Price
Community
- Address4959 Brookestone Drive NE Rockford MI
- SubdivisionStony Brooke Site Condominium
- CityRockford
- CountyKent
- Zip Code49341
Subdivisions in Rockford
- 43 West
- Algoma Twp
- Angel Woods
- Autumn Trails
- Bostwick Lake Assoc
- Cannon Farms
- Egypt Valley Woods
- HERITAGE PARK
- Hines Park Brower Lake
- Holmden Estates
- Interra Homes – Meadowcreek Condos
- JTB Homes
- Judson Farms
- Lake Bella Vista
- Meadows of Cannon Farms
- no
- Peterson Valley
- Pine Crest Estates
- Pines Ramsdell
- Plainfield Twp
- Ravines at Inwood
- Rockford Highlands
- Rockford Professional Center
- Rocky Pines Condos
- Rogue River Woods
- Saddle Ridge
- Sand Valley Condominiums
- Spring Valley Mobile Home Park
- Stoney Brooke
- Stony Brooke Site Condominium
- Stonybrook
- Summit Pointe
- Summit Woods
- The Oaks of Rockford
- The Ravines
- The Ravines South
- Town Square
- Townhomes of Town Square
- Villages at Silver Lake
- Villas at the Ravines
- Wellington Ridge
- Windcliff Estates
- woodland Estates
Similar Listings Nearby
Property Summary
- Located in the Stony Brooke Site Condominium subdivision, 4959 Brookestone Drive NE Rockford MI is a Single Family for sale in Rockford, MI, 49341. It is listed for $659,000 and features 4 beds, 4 baths, and has approximately 4,368 square feet of living space, and was originally constructed in 1995. The current price per square foot is $151. The average price per square foot for Single Family listings in Rockford is $234. The average listing price for Single Family in Rockford is $592,459.

4959 Brookestone Drive NE
Rockford, MI