

$719,900
1444 Burns Street
Detroit, MI, 48214
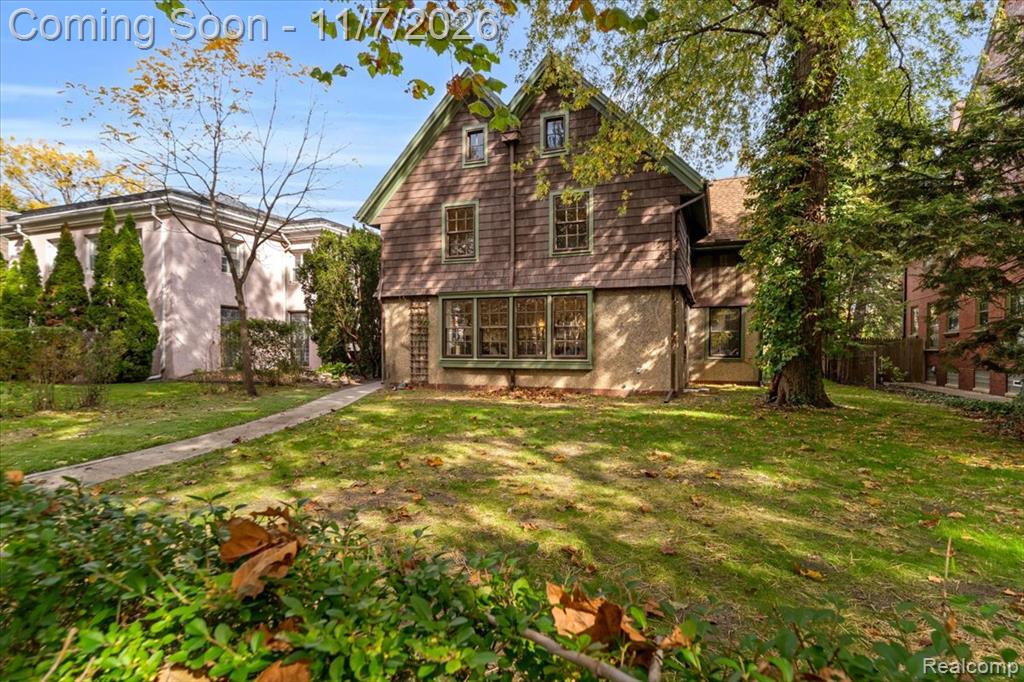
Indian Village is one of Detroit’s most notable architectural communities & 1444 Burns is an example of a home that is tied to the builders & homeowners who helped shape Detroit’s early residential & industrial landscape. A first makeover in nearly 4 decades brings new life to this character-rich home while preserving the details that make it special & have defined it for generations. Refinished hardwood flooring flows throughout the 3 finished levels, complementing the craftsmanship of the original interior doors w/ crystal knob hardware & windows that have been mostly restored. The living room centers around a working fireplace w/ red brick surround & features restored accordion-style doors that can be opened or closed to create distinct spaces while maintaining a sense of flow between living & dining areas. Original butler’s room cabinetry remains intact, offering a glimpse into the home’s history. The north-side entrance creates a large & inviting living room configuration, giving the main level a distinctive layout w/ plenty of flexibility. A private first-floor room offers space as a library, home office, or entry-level bedroom. Outside, the classic combination of stucco & cedar shake with forest green accent paint contributes to the home’s established curb appeal. The home’s main staircase is a standout feature, w/ handsome wooden banisters & spindles, graceful arched built-ins & charming sitting nooks at the landing creating a sense of discovery as you move through the home. Six bedrooms are arranged across the second & third levels, including a primary suite that spans the entire length of the home from north to south. The expansive suite features a large walk-in closet & an en suite full bathroom that beautifully preserves its 1914 character, w/ original penny tile flooring & classic subway tile walls. Thoughtful mechanical updates include a newer boiler, tankless water heater, copper & PEX plumbing, newly poured concrete from walkway and garage car door
Property Details
Price:
$719,900
MLS #:
20261088281
Status:
Coming Soon
Beds:
6
Baths:
3.5
Type:
Single Family
Subtype:
Single Family Residence
Listed Date:
Nov 2, 2026
Finished Sq Ft:
3,570
Total Sq Ft:
3,570
Lot Size:
10,454 sqft / 0.24 acres (approx)
Year Built:
1914
Schools
School District:
Detroit
Interior
Bathrooms
3 Full Bathrooms, 1 Half Bathroom
Heating
Hot Water, Radiant
Laundry Features
Lower Level
Exterior
Construction Materials
Brick, Stucco, Wood Siding
Exterior Features
Porch(es)
Garage Spaces
2
Parking Features
Detached, Garage Door Opener
Roof
Asphalt
Stories
3
Financial
Taxes
$3,971

Mortgage Calculator
Map
Current real estate data for Single Family in Detroit as of Nov 03, 2026
3,914
Single Family Listed
138
Avg DOM
84
Avg $ / SqFt
$152,065
Avg List Price
Community
- Address1444 Burns Street Detroit MI
- CityDetroit
- CountyWayne
- Zip Code48214
Subdivisions in Detroit
- Allendale
- ARDENWOOD
- Arthur Meyer Estate Subdivision
- Authur J Scullys Vogt Farms Sub
- B E TAYLORS SOUTHLAWN SUB NO 3 PLATS
- Bagley
- Baldwin Park Plats
- BartonMcFarland
- Berry Park
- Birwood Sub
- Blackstone Park
- BONAPARTE PARK PLATS
- Boston Blvd
- Cass Farms
- Charles Engel Plats
- Chas Bewicks Sub
- College Drive
- COOPERS LEIGH G CADIEUX SEVEN
- Detroit City
- DEXTER BLVD SUB PLATS
- DORANS LA SALLE BLVD ANNEX PLATS
- Drennan & Seldons Regent Park 1
- Dyers St Mary’s PLATS
- EAST DETROIT DEVELOPMENT COS NO 1
- EDWARD J MINOCKS PLATS
- FORD CONANT PARK PLATS
- FOX CREEK
- FRISCHKORNS ESTATES PLATS
- Frischkorns Grand-Dale
- FRISCHKORNS GRAND-DALE SUB
- Frischkorns Parkdale
- Garden Court
- GEO G EPSTEANS SEVEN MILE BLVD SUB PLATS
- GEORGE W OSBORNE’S SUB PLATS
- Graceland Subdivision
- GRAND PARK PLATS
- Grand River-Evergreen Park
- Grandmont
- Grosse Pointe Farms City
- Hamtramck City
- Happy Homes Sub
- Harrah & Sosnowskis Hamtramck
- Highland Park City
- Indian Village
- J W Lathrups Lawrence & Collingwood Aves
- Kiefer Homes Sub
- Kramers Phillip
- LINWOOD PARK SUB PLATS
- Lodewyck 1
- Lyndale Sub
- Martin Park
- Mc Dougall Farm Sub Of Blk 10
- Monnier Heights Thomas W Wards
- Monnier-College Park
- Morningside
- North Rosedale
- Palmer Blvd Estates
- Pleasant Homes/Morningside area
- PLUMERS SUB PLATS
- Potters Sub Of Pt Of P C 390
- Riverside Boulevard
- Roseland Park
- Rouge Outer Drive Also Pg 83
- Rouge Park Sub
- Rugby
- Schoenherrs Home Sub
- SHADY LAWN SUB NO 1
- Shoreline East Condo
- Shorepointe Village
- SITERLET ESTATES
- Sloans Park Drive
- ST MARTINS PLATS
- State Fair-Nolan
- STORMFELTZ-LOVELEY CO SUB
- Strathmoor
- The Garden Add 2
- The Lofts at Rivertown
- The Partner Land Subdivision
- The Partners Land Subdivision
- Town Square Cooperative
- Village Square Condominums
- WARRENDALE PARKSIDE PLATS
- Wayne City
- Wayne county condo Plan 919 Garden Lofts
- Wayne County Condo Sub Plan 687 L37283 P83-127
- WAYNE CTY CONDO 435CAMPAU FARMS IN ELMWOOD PARK
- WD MARTIN & FAIRCHILDS
- WEST WARREN PARK
- Wildemere
- Woodbridge
- WOODLAND PLATS
Similar Listings Nearby
Property Summary
- 1444 Burns Street Detroit MI is a Single Family for sale in Detroit, MI, 48214. It is listed for $719,900 and features 6 beds, 4 baths, and has approximately 3,570 square feet of living space, and was originally constructed in 1914. The current price per square foot is $202. The average price per square foot for Single Family listings in Detroit is $84. The average listing price for Single Family in Detroit is $152,065.

1444 Burns Street
Detroit, MI