

$899,000
2940 Iroquois Street
Detroit, MI, 48214
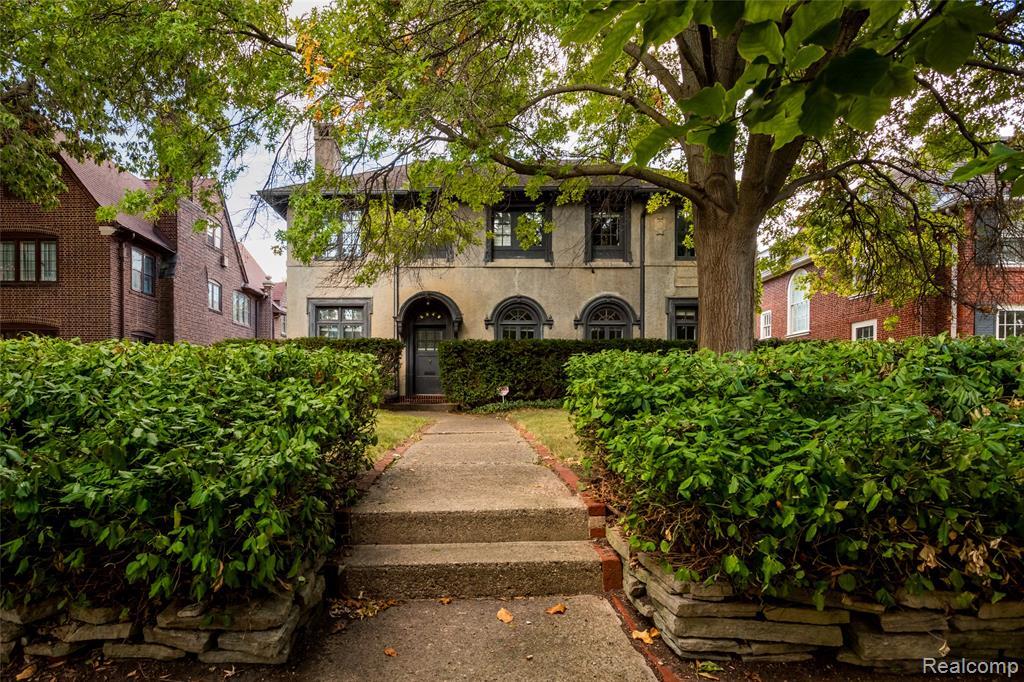
A complete work of art, this stately six-bedroom, five-bathroom residence by Chicago architect William Mann in 1916 and was brilliantly renovated in 2009. Located in Detroit’s prestigious Indian Village Historic District, the remarkable residence has been meticulously attended to and preserved with great care. Its stately stucco exterior showcases Italian Renaissance-inspired architecture, graceful arched windows and entryways, decorative shutters, deep overhanging eaves, and mature landscaping that provides both beauty and privacy. With the guiding hand of an informed design aesthetic, the interior seamlessly blends historic character and built-in elegance with modern amenities and contemporary flourishes. A striking juxtaposition of details, like elegant plaster trim moulding alongside vibrantly patterned wallpaper, comes to life throughout. Among the home’s many highlights include beautifully refinished hardwood floors, a light-filled solarium, and an unusually spacious and open modern kitchen appointed with high-end appliances, an eat-in marble counter, and the preservation of notable historic details, like the home’s original built-in icebox—a distinctive reminder of its history. An elegant, spacious primary suite comes with an adjoining full bath and private dressing room, and each of the home’s five bathrooms has been tastefully designed and finished with careful attention to detail. Outside, a gorgeous landscaped garden and private pool create an exceptional retreat in the heart of the city. Extensive improvements include updated electrical and plumbing systems, newer insulation and central air conditioning, as well as a newer boiler and roof. The expansive third-floor attic provides exceptional flexibility for future living space, a studio, home office, or additional storage, while a partially finished basement offers even more versatile space. 24 hours’ notice is required for showings.
Property Details
Price:
$899,000
MLS #:
20261069298
Status:
Active
Beds:
6
Baths:
4
Type:
Single Family
Subtype:
Single Family Residence
Listed Date:
Sep 28, 2026
Finished Sq Ft:
7,064
Total Sq Ft:
4,864
Lot Size:
10,454 sqft / 0.24 acres (approx)
Year Built:
1916
Schools
School District:
Detroit
Interior
Appliances
Washer, Refrigerator, Range, Dryer, Dishwasher
Bathrooms
3 Full Bathrooms, 2 Half Bathrooms
Cooling
Central Air
Heating
Radiant
Interior Features
Basement Partially Finished
Exterior
Attached Garage YN
1
Construction Materials
Stucco
Exterior Features
Fenced Back, Patio, Porch(es)
Garage Spaces
2
Parking Features
Attached
Roof
Asphalt
Stories
3
Financial
Taxes
$10,252

Mortgage Calculator
Map
Current real estate data for Single Family in Detroit as of Oct 06, 2026
3,955
Single Family Listed
135
Avg DOM
84
Avg $ / SqFt
$151,273
Avg List Price
Community
- Address2940 Iroquois Street Detroit MI
- CityDetroit
- CountyWayne
- Zip Code48214
Subdivisions in Detroit
- A W Chase Lincoln Highway Sub.
- ARDENWOOD
- ARTHUR J SCULLYS VOGT FARM NO 1
- Authur J Scullys Vogt Farms Sub
- B E TAYLORS SOUTHLAWN SUB NO 3 PLATS
- BERNART & FISCHERS SUB
- Berry Park
- BONAPARTE PARK PLATS
- Boston Blvd
- Boston Edison
- Boston-Edison
- CENTER TOWN AND CARRIAGE HOMES NORTH
- COLLEGE VIEW
- COOPERS LEIGH G CADIEUX SEVEN
- DET ROYAL GARDENS PLATS
- Detroit City
- Detroit Golf
- DORANS LA SALLE BLVD ANNEX PLATS
- EAST DETROIT DEVELOPMENT COS NO 1
- Eastern Heights Land Companys Sub 1
- Eastern Heights Land Cos Sub
- EDISON HEIGHTS
- Elmwood Park Urban Renewal Plat 1
- EMERSON MANOR PLATS
- ENGEL CHARLES NO 1
- FRISCHKORNS ESTATES PLATS
- Frischkorns Grand Dale 5
- GEO G EPSTEANS SEVEN MILE BLVD SUB PLATS
- GEO W RENCHARDS COLLEGEDALE SUB PLATS
- Graceland Subdivision
- GRAND PARK PLATS
- Grandmont
- Greenwich Park 1
- GREENWICH PARK SUB
- Grosse Pointe City
- Grosse Pointe Farms City
- Groveland
- Hamtramck City
- Harrah & Sosnowskis Hamtramck
- HENDRIES
- Highland Park City
- HITCHMANS LITTLE FARMS
- Howell-Mack Euclid Ave Sub
- Lahser Ave Super
- LEBOTS
- LINWOOD PARK SUB PLATS
- Log Cabin Heights subdivision
- Lothrop Est Co Ltd Lots 135 thru 184
- Lyndale Sub
- Marygrove Drive
- Mc Laughlin Bros
- MONNIER HEIGHTS THOS W WARDS
- Northville City
- Palmer Blvd Estates
- Parkers Resub
- Pingree Park
- PLUMERS SUB PLATS
- Plymouth
- Rosedale Park
- ROSEDALE PARK PLATS
- Rosedale Park Sub No. 9
- Roseland Park
- Rosemary Seven Mile Dr Plats
- Rouge Park Sub
- Russell Woods
- Russell Woods Subdivision
- Shorepointe Village
- Skrzycki Konczal
- Southfield gate
- SOUTHFIELD WOODS PLATS
- St Peter & Paul Sub 1
- SUNBEAM HEIGHTS
- Sunset Manor
- The Partner Land Subdivision
- The Partners Land Subdivision
- Voigt Park Sub
- WARRENDALE PARKSIDE PLATS
- Wayne City
- WAYNE CTY CONDO 435CAMPAU FARMS IN ELMWOOD PARK
Similar Listings Nearby
Property Summary
- 2940 Iroquois Street Detroit MI is a Single Family for sale in Detroit, MI, 48214. It is listed for $899,000 and features 6 beds, 4 baths, and has approximately 7,064 square feet of living space, and was originally constructed in 1916. The current price per square foot is $127. The average price per square foot for Single Family listings in Detroit is $84. The average listing price for Single Family in Detroit is $151,273.

2940 Iroquois Street
Detroit, MI