

$850,000
94 E BOSTON Boulevard
Detroit, MI, 48202
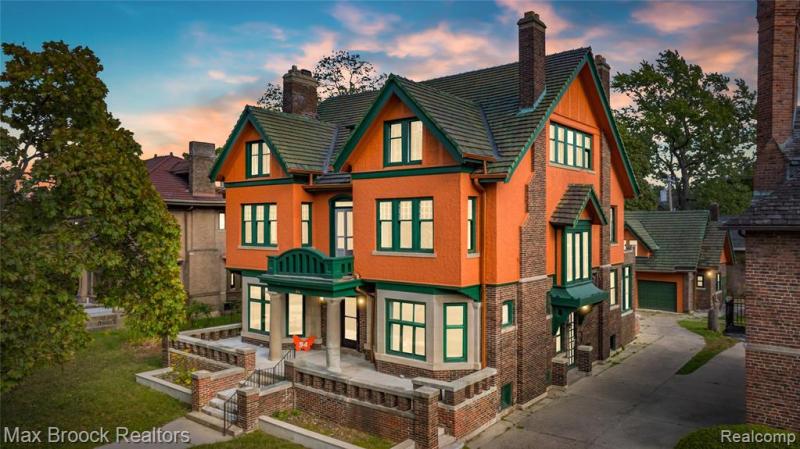
Welcome to the Albert J. Dunneback House, a distinguished Tudor-inspired residence designed by noted architects Pollmar & Ropes and situated along the tree-lined boulevard of Detroit’s prestigious Arden Park–East Boston Historic District, directly adjacent to Boston-Edison. Developed during Detroit’s remarkable period of industrial growth, the neighborhood became home to some of the city’s most influential figures, including automotive pioneer John Dodge and retail leader J.L. Hudson.Offering more than 4,400 square feet across three expansive levels, this exceptional home features six bedrooms, three full and two half baths, and a thoughtful blend of preserved architectural character and modern updates. Original hardwood floors, rich millwork, a beautifully preserved staircase, and multiple fireplaces showcase the craftsmanship and warmth found throughout the residence.Generous living and family rooms offer inviting spaces for everyday enjoyment and entertaining. The formal dining room and adjoining sunroom provide an impressive setting for gatherings, while the updated kitchen features quartz countertops and ample workspace. Refreshed bathrooms are finished with timeless marble and tile. Four bedrooms are located on the second floor, while the third level provides two additional bedrooms, a full bath, and another sunroom ideal for a sitting area, private office, studio, or peaceful morning retreat. The full basement offers substantial storage and includes an original built-in vault with its historic door, providing another fascinating connection to the home’s past. One of the property’s most distinctive architectural features is its green terra-cotta tile roof, which has undergone an extensive and substantial restoration to preserve its historic appearance and character. Situated on approximately one-third of an acre and minutes from downtown Detroit’s renowned dining, theaters, cultural institutions, and major employment centers, this remarkable estate offers history, scale, craftsmanship, and modern comfor
Property Details
Price:
$850,000
MLS #:
20261073348
Status:
Active
Beds:
6
Baths:
4
Type:
Single Family
Subtype:
Single Family Residence
Listed Date:
Sep 16, 2026
Finished Sq Ft:
4,423
Total Sq Ft:
4,423
Lot Size:
13,504 sqft / 0.31 acres (approx)
Year Built:
1913
Schools
School District:
Detroit
Interior
Appliances
Oven, Disposal
Bathrooms
3 Full Bathrooms, 2 Half Bathrooms
Cooling
Central Air
Heating
Radiant, Steam
Exterior
Construction Materials
Brick
Exterior Features
Porch(es)
Garage Spaces
2
Parking Features
Detached
Roof
Tile
Stories
3
Financial
Taxes
$22,752

Mortgage Calculator
Map
Current real estate data for Single Family in Detroit as of Nov 08, 2026
3,932
Single Family Listed
139
Avg DOM
84
Avg $ / SqFt
$153,927
Avg List Price
Community
- Address94 E BOSTON Boulevard Detroit MI
- CityDetroit
- CountyWayne
- Zip Code48202
Subdivisions in Detroit
- ARDENWOOD
- Arthur Meyer Estate Subdivision
- Authur J Scullys Vogt Farms Sub
- B E TAYLORS SOUTHLAWN SUB NO 3 PLATS
- Baldwin Park Plats
- BartonMcFarland
- Berry Park
- Birwood Sub
- Blackstone Park
- BONAPARTE PARK PLATS
- Boston Blvd
- Cass Farms
- Charles Engel Plats
- Chas Bewicks Sub
- College Drive
- COOPERS LEIGH G CADIEUX SEVEN
- Detroit City
- DEXTER BLVD SUB PLATS
- DORANS LA SALLE BLVD ANNEX PLATS
- Drennan & Seldons Regent Park 1
- Dyers St Mary’s PLATS
- EAST DETROIT DEVELOPMENT COS NO 1
- EDWARD J MINOCKS PLATS
- ENGEL CHARLES NO 1
- FORD CONANT PARK PLATS
- FOX CREEK
- FRISCHKORNS ESTATES PLATS
- FRISCHKORNS GRAND-DALE SUB
- Frischkorns Parkdale
- Garden Court
- GEO G EPSTEANS SEVEN MILE BLVD SUB PLATS
- GEORGE W OSBORNE’S SUB PLATS
- GRAND PARK PLATS
- Grand River-Evergreen Park
- Grosse Pointe Farms City
- Hamtramck City
- Happy Homes Sub
- Harrah & Sosnowskis Hamtramck
- Highland Park City
- Indian Village
- J W Lathrups Lawrence & Collingwood Aves
- John I Turnbulls 7 Mile- Nevada
- Kiefer Homes Sub
- Kramers Phillip
- LINWOOD PARK SUB PLATS
- Lodewyck 1
- Lyndale Sub
- Mc Dougall Farm Sub Of Blk 10
- Monnier Heights Thomas W Wards
- Morningside
- North Rosedale
- Palmer Blvd Estates
- Pleasant Homes/Morningside area
- Potters Sub Of Pt Of P C 390
- Radio
- Riverside Boulevard
- Roseland Park
- Rouge Outer Drive Also Pg 83
- Rouge Park Sub
- Rugby
- Schoenherrs Home Sub
- SHADY LAWN SUB NO 1
- Shoreline East Condo
- Shorepointe Village
- SITERLET ESTATES
- Sloans Park Drive
- ST MARTINS PLATS
- State Fair-Nolan
- STORMFELTZ-LOVELEY CO SUB
- Strathmoor
- The Garden Add
- The Garden Add 2
- The Lofts at Rivertown
- The Partner Land Subdivision
- The Partners Land Subdivision
- Town Square Cooperative
- Village Square Condominums
- WARRENDALE PARKSIDE PLATS
- Wayne City
- Wayne county condo Plan 919 Garden Lofts
- Wayne County Condo Sub Plan 687 L37283 P83-127
- WAYNE CTY CONDO 435CAMPAU FARMS IN ELMWOOD PARK
- WD MARTIN & FAIRCHILDS
- WEST WARREN PARK
- Wildemere
- Woodbridge
- WOODLAND PLATS
Similar Listings Nearby
Property Summary
- 94 E BOSTON Boulevard Detroit MI is a Single Family for sale in Detroit, MI, 48202. It is listed for $850,000 and features 6 beds, 4 baths, and has approximately 4,423 square feet of living space, and was originally constructed in 1913. The current price per square foot is $192. The average price per square foot for Single Family listings in Detroit is $84. The average listing price for Single Family in Detroit is $153,927.

94 E BOSTON Boulevard
Detroit, MI