

$390,000
701 Montclair Street
Detroit, MI, 48214
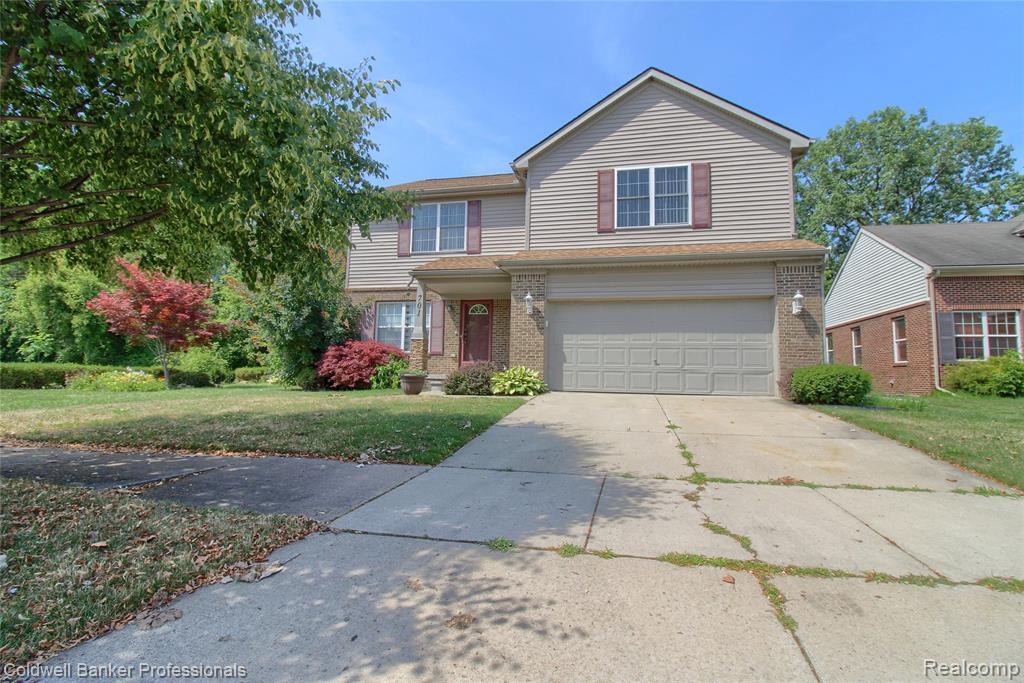
Welcome to this beautifully maintained home that offers the quality and feel of new construction. Designed with comfort and entertaining in mind, this exceptional home features an open-concept floor plan with a spacious family room, dining area, and chef-inspired kitchen. The kitchen offers abundant cabinetry, generous counter space, a large walk-in pantry, and an adjoining mudroom for added convenience. Just off the kitchen is an impressive 17′ x 15′ four-season sunroom featuring a full wall of glass overlooking the backyard, creating the perfect place to enjoy your morning coffee or watch breathtaking sunrises and sunsets year-round. The second level, where an open loft provides additional living space. The spacious primary suite features a private ensuite bath, while three additional generously sized bedrooms, a full bath, and a convenient second-floor laundry room complete the upper level.The finished lower level is an entertainer’s dream, featuring a a wet bar with countertop and sink, a full bathroom with a shower, an egress window, additional flex space perfect for a home office, gym, or playroom, plus a mechanical room and plenty of storage. Step outside to a beautifully landscaped, very private backyard complete with a 14′ x 20′ brick paver patio, ideal for entertaining family and friends or simply relaxing in your own outdoor retreat. Additional features include a two-car attached garage with a gas generator hookup for added convenience and peace of mind. Ideally located just minutes from downtown, the marinas, restaurants, shopping, and local amenities, this exceptional home offers the perfect combination of luxury, comfort, and location. Homes with this level of quality and thoughtful design are a rare find—don’t miss your opportunity to make this one yours!
Property Details
Price:
$390,000
MLS #:
20261054414
Status:
Pending
Beds:
4
Baths:
2.5
Type:
Single Family
Subtype:
Single Family Residence
Listed Date:
Jul 15, 2026
Finished Sq Ft:
4,029
Total Sq Ft:
2,805
Lot Size:
270,115,560 sqft / 6,201.00 acres (approx)
Year Built:
2007
Schools
School District:
Detroit
Interior
Appliances
Refrigerator, Range, Microwave, Dryer, Disposal, Dishwasher
Bathrooms
2 Full Bathrooms, 1 Half Bathroom
Cooling
Central Air
Heating
Forced Air
Interior Features
Basement Finished
Laundry Features
Upper Level
Exterior
Attached Garage YN
1
Construction Materials
Brick, Vinyl Siding
Garage Spaces
2
Parking Features
Attached, Garage Door Opener
Roof
Asphalt
Stories
2
Financial
HOA Fee
$375
HOA Fee Frequency
Annually
Taxes
$2,463

Mortgage Calculator
Map
Current real estate data for Single Family in Detroit as of Sep 06, 2026
3,951
Single Family Listed
131
Avg DOM
85
Avg $ / SqFt
$151,534
Avg List Price
Community
- Address701 Montclair Street Detroit MI
- CityDetroit
- CountyWayne
- Zip Code48214
Subdivisions in Detroit
- A W Chase Lincoln Highway Sub.
- ARDENWOOD
- ARTHUR J SCULLYS VOGT FARM NO 1
- Authur J Scullys Vogt Farms Sub
- B E TAYLORS SOUTHLAWN SUB NO 3 PLATS
- BERNART & FISCHERS SUB
- Berry Park
- BONAPARTE PARK PLATS
- Boston Blvd
- Boston Edison
- Boston-Edison
- CENTER TOWN AND CARRIAGE HOMES NORTH
- COLLEGE VIEW
- COOPERS LEIGH G CADIEUX SEVEN
- DET ROYAL GARDENS PLATS
- Detroit City
- Detroit Golf
- DORANS LA SALLE BLVD ANNEX PLATS
- EAST DETROIT DEVELOPMENT COS NO 1
- Eastern Heights Land Companys Sub 1
- Eastern Heights Land Cos Sub
- EDISON HEIGHTS
- Elmwood Park Urban Renewal Plat 1
- EMERSON MANOR PLATS
- ENGEL CHARLES NO 1
- FRISCHKORNS ESTATES PLATS
- Frischkorns Grand Dale 5
- GEO G EPSTEANS SEVEN MILE BLVD SUB PLATS
- GEO W RENCHARDS COLLEGEDALE SUB PLATS
- Graceland Subdivision
- GRAND PARK PLATS
- Grandmont
- Greenwich Park 1
- GREENWICH PARK SUB
- Grosse Pointe City
- Grosse Pointe Farms City
- Groveland
- Hamtramck City
- Harrah & Sosnowskis Hamtramck
- HENDRIES
- Highland Park City
- HITCHMANS LITTLE FARMS
- Howell-Mack Euclid Ave Sub
- Lahser Ave Super
- LEBOTS
- LINWOOD PARK SUB PLATS
- Log Cabin Heights subdivision
- Lothrop Est Co Ltd Lots 135 thru 184
- Lyndale Sub
- Marygrove Drive
- Mc Laughlin Bros
- MONNIER HEIGHTS THOS W WARDS
- Northville City
- Palmer Blvd Estates
- Parkers Resub
- Pingree Park
- PLUMERS SUB PLATS
- Plymouth
- Rosedale Park
- ROSEDALE PARK PLATS
- Rosedale Park Sub No. 9
- Roseland Park
- Rosemary Seven Mile Dr Plats
- Rouge Park Sub
- Russell Woods
- Russell Woods Subdivision
- Shorepointe Village
- Skrzycki Konczal
- Southfield gate
- SOUTHFIELD WOODS PLATS
- St Peter & Paul Sub 1
- SUNBEAM HEIGHTS
- Sunset Manor
- The Partner Land Subdivision
- The Partners Land Subdivision
- Voigt Park Sub
- WARRENDALE PARKSIDE PLATS
- Wayne City
- WAYNE CTY CONDO 435CAMPAU FARMS IN ELMWOOD PARK
Similar Listings Nearby


Property Summary
- 701 Montclair Street Detroit MI is a Single Family for sale in Detroit, MI, 48214. It is listed for $390,000 and features 4 beds, 3 baths, and has approximately 4,029 square feet of living space, and was originally constructed in 2007. The current price per square foot is $97. The average price per square foot for Single Family listings in Detroit is $85. The average listing price for Single Family in Detroit is $151,534.

701 Montclair Street
Detroit, MI