

$374,900
2052 S Dye Road
Flint, MI, 48532
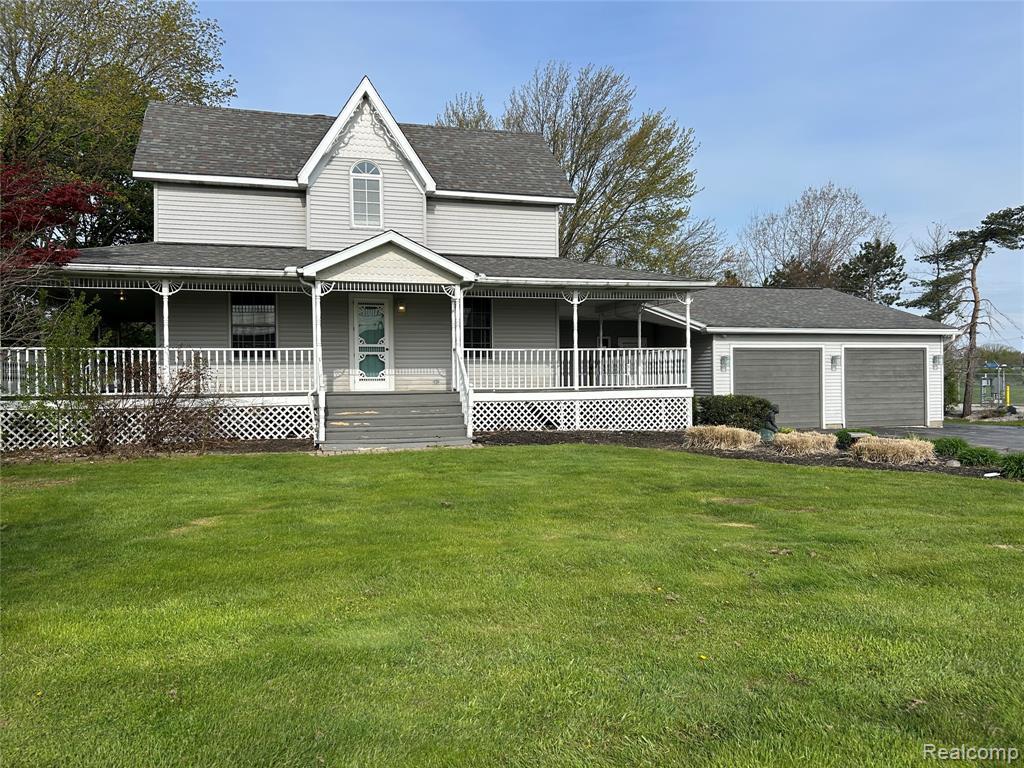
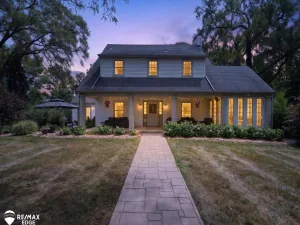
This house is a special place—you feel it the moment you walk in. It is beautiful, elegant and warm in a way that makes you want to stay.The floor plan is exceptional. An open foyer leads to three connected living spaces, each linked by French doors, along with a lounge featuring a natural fireplace, full bath, and private access to a deck. The kitchen is spacious and practical, with updated appliances, and flows into a sunroom that opens to a multi-tiered deck overlooking mature trees and established gardens.Upstairs, anchored by large architectural windows, is a true primary suite with a spectacular bath that includes laundry. Two additional spacious bedrooms, a sitting room and another full bath complete the second floor—offering both comfort and flexibility.The former attached garage has been thoughtfully converted into a standout feature of the home—a high-ceilinged live/work/create space with its own bath and outdoor access. Perfect for a home business, studio or a place to gather and entertain.In the style of a classic Victorian, a wrap-around porch with an old-fashioned swing overlooks the side garden—an inviting spot to slow down and enjoy the setting.All major mechanicals—including roof, A/C, furnaces, and water heaters—have been updated, offering peace of mind.Set on just over an acre near the corner of Dye and Corunna in Flint Township, this 4,100 sq ft home offers a rare combination of beauty, size, flexibility, and comfort. BATVAI
Property Details
Price:
$374,900
MLS #:
20261013433
Status:
Active
Beds:
3
Baths:
4.5
Type:
Single Family
Subtype:
Single Family Residence
Subdivision:
Flint Twp
Listed Date:
May 6, 2026
Finished Sq Ft:
4,100
Total Sq Ft:
4,100
Lot Size:
44,867 sqft / 1.03 acres (approx)
Year Built:
1940
Schools
School District:
Carman-Ainsworth
Interior
Appliances
Refrigerator, Range, Microwave, Disposal, Dishwasher
Bathrooms
4 Full Bathrooms, 1 Half Bathroom
Cooling
Central Air
Heating
Forced Air
Interior Features
Whirlpool Tub
Exterior
Construction Materials
Vinyl Siding
Roof
Asphalt
Stories
2
Financial
Taxes
$7,764

Mortgage Calculator
Map
Current real estate data for Single Family in Flint as of Aug 16, 2026
538
Single Family Listed
103
Avg DOM
65
Avg $ / SqFt
$90,600
Avg List Price
Community
- Address2052 S Dye Road Flint MI
- SubdivisionFlint Twp
- CityFlint
- CountyGenesee
- Zip Code48532
Subdivisions in Flint
Similar Listings Nearby

Property Summary
- Located in the Flint Twp subdivision, 2052 S Dye Road Flint MI is a Single Family for sale in Flint, MI, 48532. It is listed for $374,900 and features 3 beds, 5 baths, and has approximately 4,100 square feet of living space, and was originally constructed in 1940. The current price per square foot is $91. The average price per square foot for Single Family listings in Flint is $65. The average listing price for Single Family in Flint is $90,600.

2052 S Dye Road
Flint, MI