

$799,900
7290 Crossridge Drive SE
Grand Rapids, MI, 49512
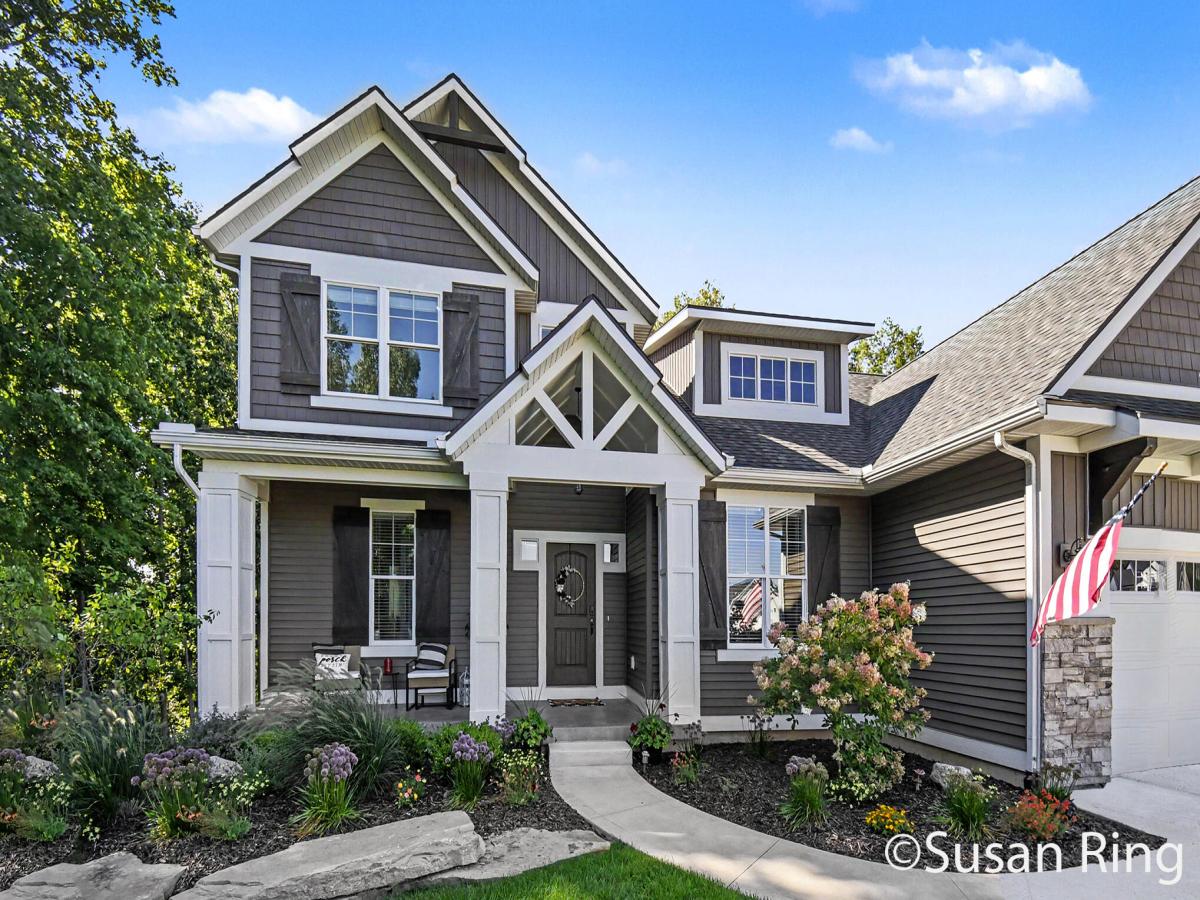
Seller to ENTERTAIN offers between 799,900 and $844,876. This beautiful, like new Craftsman style home is located in the highly desireable Caledonia School District. This lovely home is perfectly situated at the end of a a quiet cul-de-sac lot with peaceful wooded views. The welcoming front porch greets you prior to entering. Inside you will find 5 bedrooms 3.5 baths, a stunning kitchen with quartz counters, a large center island, an amazing walk-in pantry, and an abundance of cabinetry, You will access the spacious deck from the kitchen and dining areas. The open living area offers a cozy fireplace, soaring ceilings, large windows offering plenty of natural light. The main floor primary suite features generous closet space and a private bath. The recently finished basement offers a bar, bedroom, bath and rec room. With so many upgrades and thoughtful extras throughout, this home is truly move-in-ready! Call for a private showing today! This property extends into the wooded area behind the home offering additional space with a level area that could be designed for multiple uses when cleared. This is a gorgeous like-new home that is move-in ready.
Property Details
Price:
$799,900
MLS #:
26014022
Status:
Active
Beds:
5
Baths:
3.5
Type:
Single Family
Subtype:
Single Family Residence
Subdivision:
Thornapple Pointe Estates
Listed Date:
Aug 26, 2026
Finished Sq Ft:
3,124
Total Sq Ft:
2,301
Lot Size:
40,075 sqft / 0.92 acres (approx)
Year Built:
2023
Schools
School District:
Caledonia
Interior
Appliances
Iron Water FIlter, Dishwasher, Range, Refrigerator, Water Softener Owned
Bathrooms
3 Full Bathrooms, 1 Half Bathroom
Below Grade Finished Area
823
Cooling
Central Air
Fireplaces Total
1
Flooring
Carpet, Engineered Hardwood
Heating
Forced Air
Interior Features
Garage Door Opener, Center Island
Laundry Features
Upper Level
Main Level Bedrooms
1
Exterior
Architectural Style
Craftsman
Attached Garage YN
1
Construction Materials
Shingle Siding, Stone, Vinyl Siding
Garage Spaces
3
Lot Features
Wooded, Cul-De-Sac
Parking Features
Garage Door Opener, Attached
Patio And Porch Features
Covered, Deck, Porch(es)
Roof
Composition
Stories
2
Financial
HOA Fee
$975
HOA Fee Frequency
Annually
HOA Includes
Snow Removal
Tax Year
2025
Taxes
$10,260

Mortgage Calculator
Map
Current real estate data for Single Family in Grand Rapids as of Oct 12, 2026
806
Single Family Listed
56
Avg DOM
213
Avg $ / SqFt
$418,008
Avg List Price
Community
- Address7290 Crossridge Drive SE Grand Rapids MI
- SubdivisionThornapple Pointe Estates
- CityGrand Rapids
- CountyKent
- Zip Code49512
Subdivisions in Grand Rapids
- Alger Heights
- Arbor Hills
- Aspen Trails Condominiums
- Bailey’s Grove
- Baileys Grove
- Baily’s Grove
- Beard Farm
- Beckwith Gardens
- Belknap Lookout
- Brentwood Village
- Breton Hamlet
- Bretonfield Preserve
- Brookshire Meadows East
- Brookview Village
- Burton Heights
- Cadds Add
- Cambridge Grove
- Caraville Village
- Cascade Lakes
- Cascade Twp
- Celadon
- Chesterfield Heights
- De Van Add To The City/Grand R
- East Grand Rapids
- Eastern Meadows
- Elinor Lane
- Fairmount Square
- Fairmount Square Historic District
- Georgetown of Grand Rapids
- H P SNYDER S ADD
- Heritage Hill
- Hill Pointe Condominiums
- Holiday Estates
- Indian Mill Creek
- Indian Village
- Jason Ridge West
- Jefferson Farms
- JEFFERSON/REGENT ST NEW DEVELOPMNTS
- Jenison Addition
- Kensington Woods
- Landmark Lofts
- Lanterns Of Cascade
- Leisure South
- Lot 12 Orchard View Plat
- maple grove
- Mapleview
- Maynard Estates
- Meadow Springs
- Meadow Verde
- North Valley Condos
- Northdale Estates
- Northwood Hills
- Northwood Hills Condominiums
- Oakdale
- Oakleigh Woods
- OF STEWART S ADD
- Pheasant Preserve
- Pine Creek
- Prescott Community
- Quail Crest
- Ridgemoor
- River House Condominiums
- Riverside Gardens
- Rockhill Acres
- Sessions Pointe
- Smith Farms
- Southwood Village
- Summer Meadows
- Summer Shores
- Sunny Side Addition
- Tammarron North
- Tapestry Square Townhomes
- The Enclave
- The Ravines
- The Reserve at Knapp Bluff
- The Woods of Evergreen Lake
- Thornapple Pointe Estates
- Villas of Cascade
- Villas of Creekside
- Viridian Place Condominiums
- Waterford Woods
- Waterleaf
- West Grand
- Whispering Pines
- Wildflower Estates
- Winchester Woods
- Windcrest Manor
- Woodcliff Park
- WOODSIDE COURT
Similar Listings Nearby
Property Summary
- Located in the Thornapple Pointe Estates subdivision, 7290 Crossridge Drive SE Grand Rapids MI is a Single Family for sale in Grand Rapids, MI, 49512. It is listed for $799,900 and features 5 beds, 4 baths, and has approximately 3,124 square feet of living space, and was originally constructed in 2023. The current price per square foot is $256. The average price per square foot for Single Family listings in Grand Rapids is $213. The average listing price for Single Family in Grand Rapids is $418,008.

7290 Crossridge Drive SE
Grand Rapids, MI