

$1,300,000
5999 Hillsborough Court SW
Grandville, MI, 49418
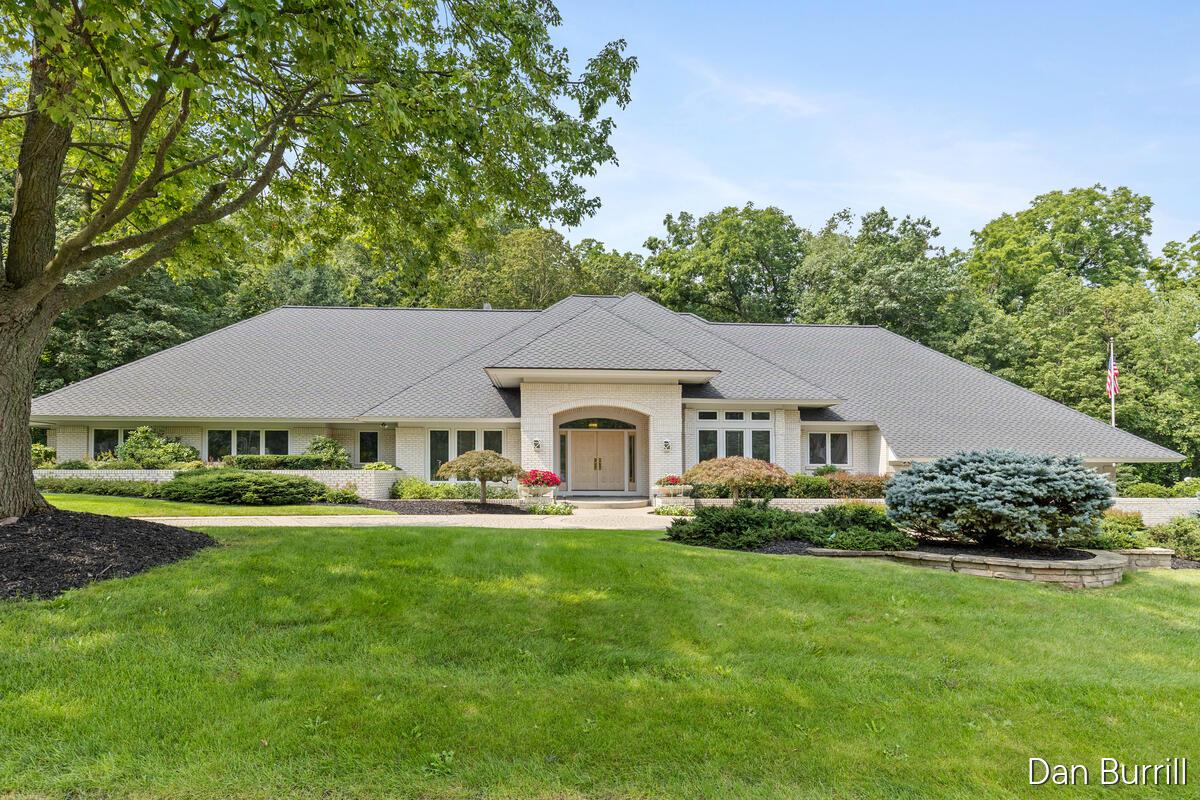
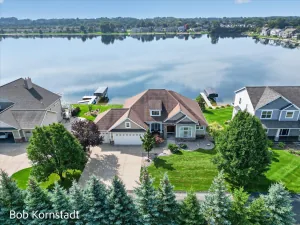
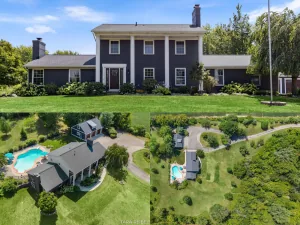
Don’t miss this offering: a custom-built executive all-brick ranch by Scott Christopher Homes. The main floor features a laundry room, half bath, kitchen w/ double oven & Sub-Zero refrigerator/freezer, formal dining room w/ French doors to a composite deck, spacious living room w/ fireplace & power curtains, office, & a primary suite w/ sitting area, 2 baths, whirlpool tub, expansive walk-in closet w/ built-in safe, & private deck. The walkout lower level offers a family room w/ fireplace, wet bar w/ beverage & wine refrigerator, 2 bedrooms, full bath, multiple finished storage rooms, cedar closet, 2 mechanical rooms w/ 3 furnaces installed in 2018, & stairs to garage. The finished 3-stall garage includes floor drains, hot & cold water, & heat. Set on nearly 2 meticulously maintained acres, the property features extensive landscaping, a park-like backyard with waterfall, heated brick driveway, and roof in 2016.
Property Details
Price:
$1,300,000
MLS #:
26043837
Status:
Active
Beds:
4
Baths:
4
Type:
Single Family
Subtype:
Single Family Residence
Subdivision:
Summerset
Listed Date:
Aug 20, 2026
Finished Sq Ft:
5,792
Total Sq Ft:
3,342
Lot Size:
85,639 sqft / 1.97 acres (approx)
Year Built:
1992
Schools
School District:
Grandville
Interior
Appliances
Bar Fridge, Built-In Electric Oven, Cooktop, Dishwasher, Disposal, Double Oven, Microwave, Refrigerator, Trash Compactor
Bathrooms
3 Full Bathrooms, 2 Half Bathrooms
Cooling
Central Air
Fireplaces Total
2
Flooring
Carpet, Ceramic Tile, Tile
Heating
Forced Air, Hot Water
Interior Features
Ceiling Fan(s), Central Vacuum, Garage Door Opener, Wet Bar, Center Island, Eat-in Kitchen, Pantry
Laundry Features
Laundry Room, Main Level, Sink
Main Level Bedrooms
2
Exterior
Architectural Style
Ranch
Attached Garage YN
1
Construction Materials
Brick
Garage Spaces
3
Lot Features
Wooded, Ravine, Cul-De-Sac
Parking Features
Garage Faces Side, Garage Door Opener, Attached
Patio And Porch Features
Covered, Deck, Patio
Roof
Shingle
Security Features
Security System
Stories
1
Window Features
Garden Window, Window Treatments
Financial
Tax Year
2025
Taxes
$24,000

Mortgage Calculator
Map
Current real estate data for Single Family in Grandville as of Sep 14, 2026
48
Single Family Listed
41
Avg DOM
191
Avg $ / SqFt
$501,875
Avg List Price
Community
- Address5999 Hillsborough Court SW Grandville MI
- SubdivisionSummerset
- CityGrandville
- CountyOttawa
- Zip Code49418
Subdivisions in Grandville
Similar Listings Nearby
Property Summary
- Located in the Summerset subdivision, 5999 Hillsborough Court SW Grandville MI is a Single Family for sale in Grandville, MI, 49418. It is listed for $1,300,000 and features 4 beds, 4 baths, and has approximately 5,792 square feet of living space, and was originally constructed in 1992. The current price per square foot is $224. The average price per square foot for Single Family listings in Grandville is $191. The average listing price for Single Family in Grandville is $501,875.

5999 Hillsborough Court SW
Grandville, MI