

$1,049,000
3703 Westbeech Court
Hudsonville, MI, 49426
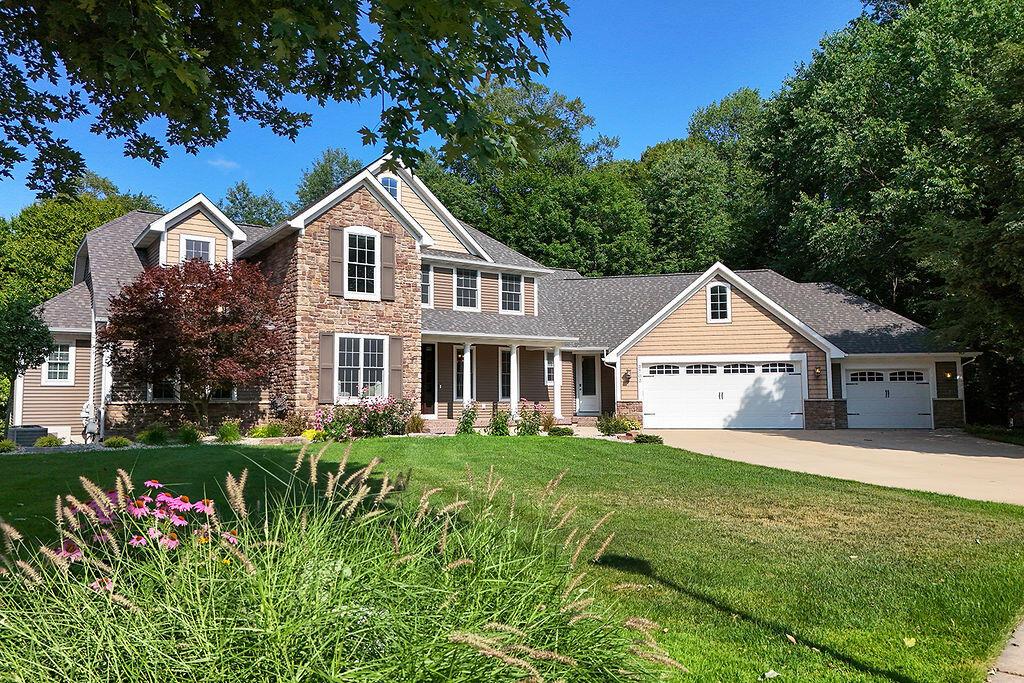
Tucked away at the end of a quiet cul-de-sac on a private wooded lot, this exceptional custom-built home offers over 5,500 finished square feet thoughtfully designed for luxury, comfort, and effortless everyday living. Soaring two-story ceilings with exposed wood beams and a stunning crystal chandelier create an impressive sense of space, while rich walnut flooring, crown molding, 8-foot doorways, and extensive custom built-in cabinetry showcase timeless craftsmanship throughout. The gourmet kitchen features a Viking range, granite countertops, walk-in pantry, breakfast nook, and adjoining mudroom. The main-floor primary suite offers a private office, custom walk-in closet, and spa-inspired bath with radiant heated floors. An additional main-floor bedroom provides flexibility for guests or a home office. The walkout lower level features 9-foot ceilings, radiant heated floors, a spacious family room, fitness room, media room, sixth bedroom, full bath, and a kitchenette with wet bar – creating the perfect space for entertaining, along with two oversized storage rooms. Outdoor living is equally inviting with a 20′ x 24′ deck, patio wired for a hot tub, fenced play area, and mature trees providing year-round privacy. New roof and high-efficiency furnace (2026). Exceptional craftsmanship, thoughtful design, and a private wooded setting. Schedule your private showing today.
Property Details
Price:
$1,049,000
MLS #:
26037913
Status:
Active
Beds:
6
Baths:
3.5
Type:
Single Family
Subtype:
Single Family Residence
Listed Date:
Jul 23, 2026
Finished Sq Ft:
5,564
Total Sq Ft:
3,464
Lot Size:
24,665 sqft / 0.59 acres (approx)
Year Built:
2006
Schools
School District:
Hudsonville
Interior
Appliances
Humidifier, Bar Fridge, Cooktop, Dishwasher, Disposal, Double Oven, Dryer, Microwave, Refrigerator, Washer
Bathrooms
3 Full Bathrooms, 1 Half Bathroom
Cooling
Central Air
Fireplaces Total
1
Flooring
Carpet, Ceramic Tile, Engineered Hardwood
Heating
Forced Air
Interior Features
Ceiling Fan(s), Garage Door Opener, Wet Bar, Center Island, Eat-in Kitchen, Pantry
Laundry Features
Laundry Room, Main Level
Main Level Bedrooms
2
Exterior
Architectural Style
Traditional
Attached Garage YN
1
Construction Materials
Stone, Vinyl Siding
Exterior Features
Play Equipment
Fencing
Fenced Back
Garage Spaces
3
Lot Features
Sidewalk, Wooded, Cul-De-Sac
Parking Features
Garage Faces Front, Garage Door Opener, Attached
Patio And Porch Features
Deck, Patio, Porch(es)
Roof
Composition
Security Features
Security System
Stories
2
Window Features
Insulated Windows, Garden Window, Window Treatments
Financial
Tax Year
2025
Taxes
$11,967

Mortgage Calculator
Map
Current real estate data for Single Family in Hudsonville as of Sep 14, 2026
87
Single Family Listed
49
Avg DOM
212
Avg $ / SqFt
$577,207
Avg List Price
Community
- Address3703 Westbeech Court Hudsonville MI
- CityHudsonville
- CountyOttawa
- Zip Code49426
Subdivisions in Hudsonville
- Alward Estates
- Balsam Meadows Condominiums
- Blendon Meadows
- Brewer Farms
- BROOKFIELD WEST
- Creekside Shores
- Eagle’s Landing
- Eagles Landing
- Eagles Roost
- Eastbrook
- Georgetown Shores
- Georgetown Twp
- Gleneagle East
- Gleneagle Moors
- Hidden Lake West
- Hidden Lakes
- Hidden Lakes West
- Hidden LakeWest
- Hidden Meadows
- Jamestown Shores
- Riley Crossings
- Sheldon Crossing
- Sheldon Oak Estates
- Southbrook Court
- Spring Grove
- Spring Grove Farms
- Stanton Woods
- Sunningdale Plat
Similar Listings Nearby
Property Summary
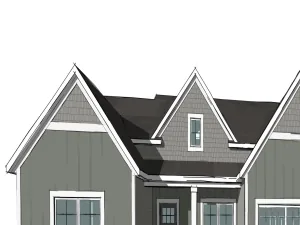
- 3703 Westbeech Court Hudsonville MI is a Single Family for sale in Hudsonville, MI, 49426. It is listed for $1,049,000 and features 6 beds, 4 baths, and has approximately 5,564 square feet of living space, and was originally constructed in 2006. The current price per square foot is $189. The average price per square foot for Single Family listings in Hudsonville is $212. The average listing price for Single Family in Hudsonville is $577,207.

3703 Westbeech Court
Hudsonville, MI