

$835,000
1936 Red Barn Drive
Hudsonville, MI, 49426
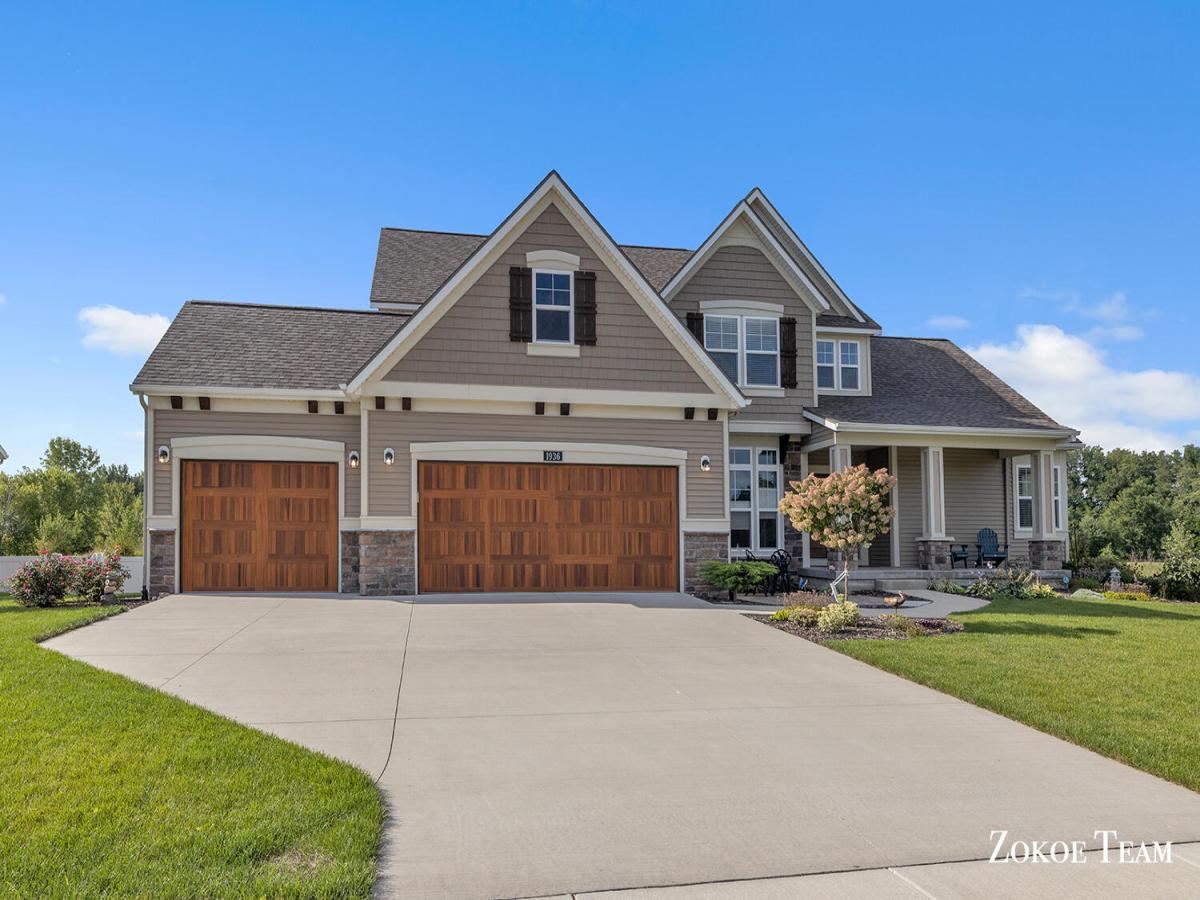
Welcome home to 1936 Red Barn Drive. Tucked beside Spring Grove Park in Hudsonville, this 2023-built Craftsman brings custom-home quality with over $130K in upgrades. This 5-bedroom, 5-bath home offers over 4,300 finished sq. ft. The main level features a 2-story foyer, an extra-wide staircase, a sunroom with a fireplace leading to a Trex deck, and a luxury kitchen with a walk-in pantry, large island, and tray ceiling. The primary suite features 2 walk-in closets and a custom-finished bathroom, plus a mudroom, laundry room, and large office with French doors. Upstairs offers 3 bedrooms, 2 full baths, and a landing area for hangout space. The finished daylight basement adds a bedroom, bath, family room, 2nd sunroom with fireplace, workout room, and prep for a second kitchen. Upgrades include hardwood exterior trim, premium flooring, a front porch with double entry door, designer pavers front and back, and a premium cul-de-sac lot with beautiful views. Schedule your showing today!
Property Details
Price:
$835,000
MLS #:
26046732
Status:
Active
Beds:
5
Baths:
4.5
Type:
Single Family
Subtype:
Single Family Residence
Subdivision:
Eastbrook
Listed Date:
Sep 2, 2026
Finished Sq Ft:
4,385
Total Sq Ft:
3,048
Lot Size:
16,000 sqft / 0.37 acres (approx)
Year Built:
2023
Schools
School District:
Hudsonville
Interior
Appliances
Built-In Gas Oven, Dishwasher, Disposal, Range, Refrigerator
Bathrooms
4 Full Bathrooms, 1 Half Bathroom
Cooling
Central Air
Fireplaces Total
2
Flooring
Carpet, Vinyl, Wood
Heating
Forced Air
Interior Features
Ceiling Fan(s), Garage Door Opener, Guest Quarters, Wet Bar, Center Island, Eat-in Kitchen, Pantry
Laundry Features
Laundry Room, Main Level, Sink
Main Level Bedrooms
1
Exterior
Accessibility Features
36′ or + Hallway, 42 in or + Hallway, Accessible Mn Flr Bedroom, Accessible Mn Flr Full Bath, Covered Entrance, Lever Door Handles, Low Threshold Shower
Architectural Style
Craftsman
Attached Garage YN
1
Construction Materials
HardiPlank Type, Stone, Vinyl Siding
Garage Spaces
3
Lot Features
Level, Sidewalk, Cul-De-Sac
Parking Features
Garage Faces Front, Garage Door Opener, Attached
Patio And Porch Features
Deck, Patio, Porch(es)
Roof
Shingle
Stories
2
Window Features
Insulated Windows
Financial
HOA Fee
$175
HOA Fee Frequency
Annually
HOA Includes
Other
HOA Phone
616-457-3450
Tax Year
2026
Taxes
$11,254

Mortgage Calculator
Map
Current real estate data for Single Family in Hudsonville as of Oct 24, 2026
82
Single Family Listed
42
Avg DOM
215
Avg $ / SqFt
$544,291
Avg List Price
Community
- Address1936 Red Barn Drive Hudsonville MI
- SubdivisionEastbrook
- CityHudsonville
- CountyOttawa
- Zip Code49426
Subdivisions in Hudsonville
- Alward Estates
- Balsam Meadows Condominiums
- Blendon Meadows
- Brewer Farms
- BROOKFIELD WEST
- Creekside Shores
- Eagle’s Landing
- Eagles Landing
- Eagles Roost
- Eastbrook
- Georgetown Shores
- Georgetown Twp
- Gleneagle East
- Gleneagle Moors
- Hidden Lake West
- Hidden Lakes
- Hidden Lakes West
- Hidden LakeWest
- Hidden Meadows
- Jamestown Shores
- Riley Crossings
- Sheldon Crossing
- Sheldon Oak Estates
- Southbrook Court
- Spring Grove
- Spring Grove Farms
- Stanton Woods
- Sunningdale Plat
Similar Listings Nearby
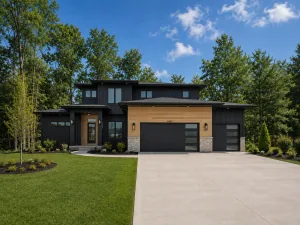
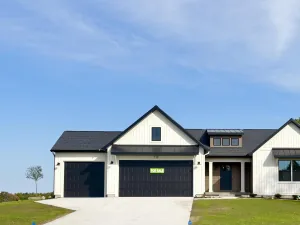
Property Summary
- Located in the Eastbrook subdivision, 1936 Red Barn Drive Hudsonville MI is a Single Family for sale in Hudsonville, MI, 49426. It is listed for $835,000 and features 5 beds, 5 baths, and has approximately 4,385 square feet of living space, and was originally constructed in 2023. The current price per square foot is $190. The average price per square foot for Single Family listings in Hudsonville is $215. The average listing price for Single Family in Hudsonville is $544,291.

1936 Red Barn Drive
Hudsonville, MI