

$750,000
4304 Perry Street
Hudsonville, MI, 49426
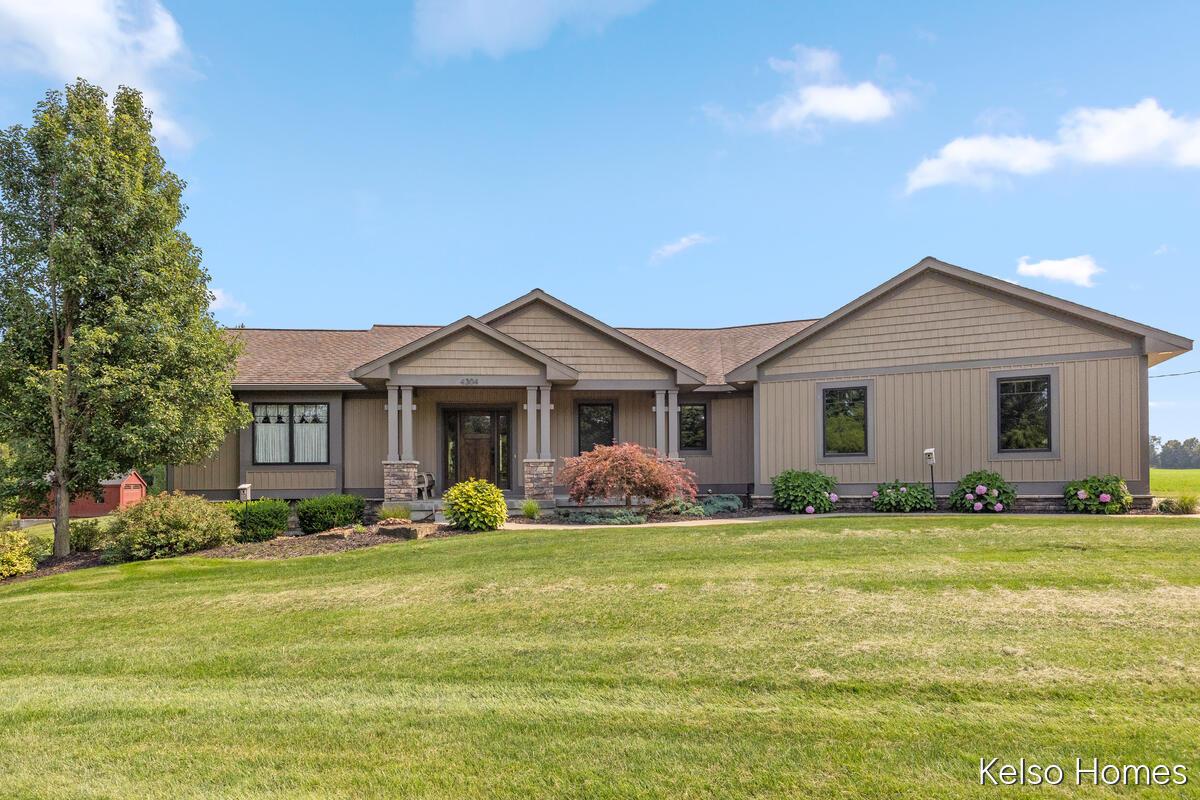
Custom built in 2015 by Koetje Builders, this thoughtfully designed ranch home offers quality craftsmanship and a peaceful country setting. The family room features a stunning stone gas fireplace and a lighted tray ceiling that adds warmth and character to the space. The kitchen is both stylish and functional with granite countertops, subway tile backsplash, hickory cupboards, and a large walk in pantry. Brand new appliances and a brand new water heater provide added value and peace of mind. With 4 bedrooms and 3 full baths, there is plenty of space for comfortable living. The finished walkout lower level offers a great area for guests or additional living and entertaining space. A 3 car garage provides ample storage and convenience. Enjoy the beauty of the outdoors with a serene setting complete with a stream and a gardening shed. This home combines modern amenities, thoughtful design, and a tranquil setting.
Property Details
Price:
$750,000
MLS #:
26044215
Status:
Pending
Beds:
4
Baths:
3
Type:
Single Family
Subtype:
Single Family Residence
Listed Date:
Aug 21, 2026
Finished Sq Ft:
2,976
Total Sq Ft:
1,703
Lot Size:
94,525 sqft / 2.17 acres (approx)
Year Built:
2015
Schools
School District:
Hudsonville
Interior
Appliances
Dishwasher, Dryer, Microwave, Range, Refrigerator, Washer, Water Softener Owned
Bathrooms
3 Full Bathrooms
Cooling
Central Air
Fireplaces Total
1
Flooring
Carpet, Engineered Hardwood
Heating
Forced Air
Interior Features
Ceiling Fan(s), Garage Door Opener, Center Island, Eat-in Kitchen, Pantry
Laundry Features
Gas Dryer Hookup, In Bathroom, Main Level, Sink
Main Level Bedrooms
2
Exterior
Architectural Style
Ranch, Traditional
Construction Materials
Block, Stone, Vinyl Siding
Garage Spaces
3
Other Structures
Shed(s), Greenhouse
Parking Features
Garage Faces Side, Garage Door Opener
Patio And Porch Features
Covered, Patio, Porch(es)
Roof
Composition
Stories
1
Waterfront Features
Stream/Creek
Window Features
Window Treatments
Financial
Tax Year
2026

Mortgage Calculator
Map
Current real estate data for Single Family in Hudsonville as of Sep 14, 2026
87
Single Family Listed
49
Avg DOM
212
Avg $ / SqFt
$577,207
Avg List Price
Community
- Address4304 Perry Street Hudsonville MI
- CityHudsonville
- CountyOttawa
- Zip Code49426
Subdivisions in Hudsonville
- Alward Estates
- Balsam Meadows Condominiums
- Blendon Meadows
- Brewer Farms
- BROOKFIELD WEST
- Creekside Shores
- Eagle’s Landing
- Eagles Landing
- Eagles Roost
- Eastbrook
- Georgetown Shores
- Georgetown Twp
- Gleneagle East
- Gleneagle Moors
- Hidden Lake West
- Hidden Lakes
- Hidden Lakes West
- Hidden LakeWest
- Hidden Meadows
- Jamestown Shores
- Riley Crossings
- Sheldon Crossing
- Sheldon Oak Estates
- Southbrook Court
- Spring Grove
- Spring Grove Farms
- Stanton Woods
- Sunningdale Plat
Similar Listings Nearby
Property Summary
- 4304 Perry Street Hudsonville MI is a Single Family for sale in Hudsonville, MI, 49426. It is listed for $750,000 and features 4 beds, 3 baths, and has approximately 2,976 square feet of living space, and was originally constructed in 2015. The current price per square foot is $252. The average price per square foot for Single Family listings in Hudsonville is $212. The average listing price for Single Family in Hudsonville is $577,207.

4304 Perry Street
Hudsonville, MI