

$524,900
4437 Equestrian Drive
Hudsonville, MI, 49426
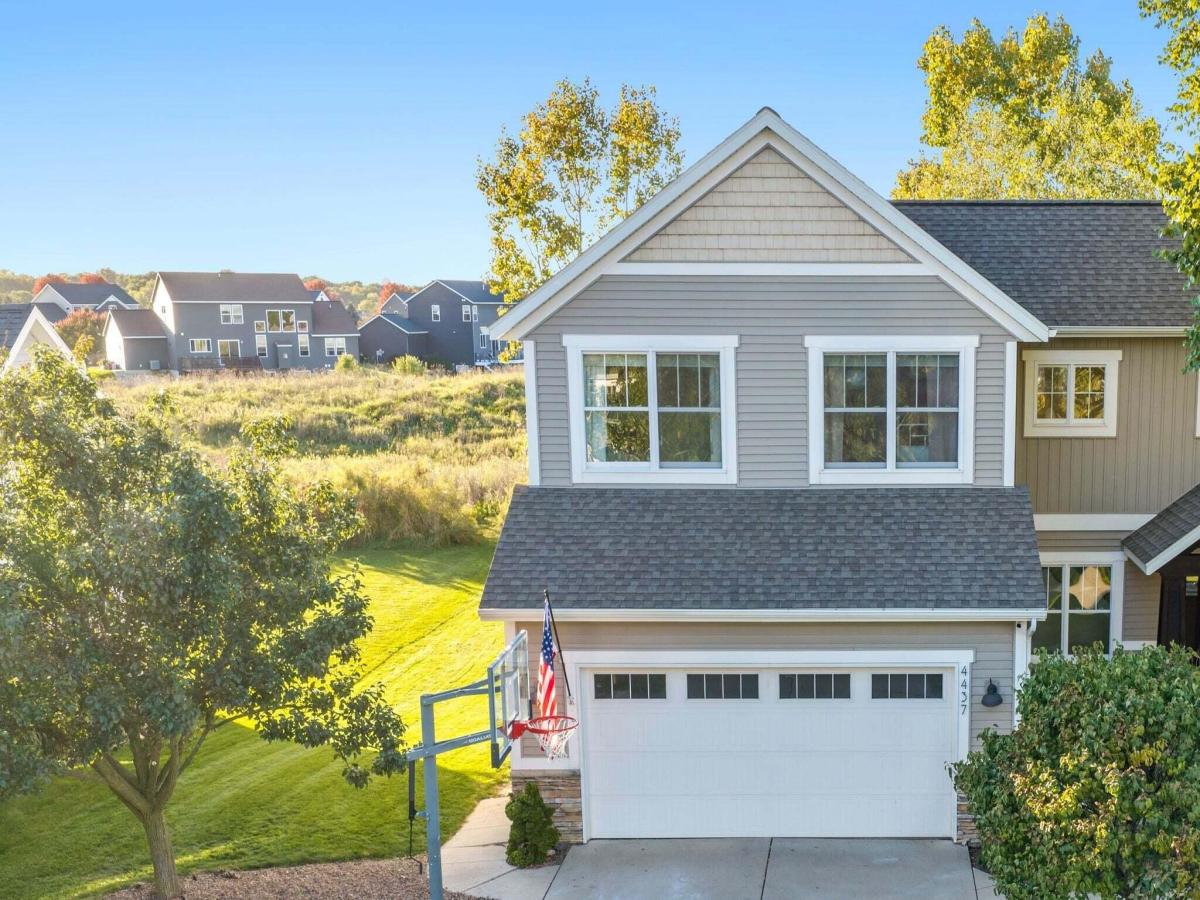
Tucked away on a quiet street in the highly sought after Bridlewood neighborhood, this thoughtfully designed 4-bedroom, 3.5-bath home blends custom craftsmanship, generous living spaces, and a peaceful setting with open green space directly behind the property meaning no home will ever be built immediately behind you. Step inside to an impressive great room where soaring 18-foot ceilings, transom windows, custom woodwork, and a beautifully designed staircase create a bright, open first impression. Arched details and quality cabinetry throughout the home add character while maintaining a clean, timeless feel. The gourmet kitchen is both stylish and functional, featuring custom birch cabinetry, corner windows that bring in abundant natural light, a distinctive center island, and an incredible walk-in pantry with plenty of room for everyday storage and entertaining essentials. Just off the kitchen, the back entry includes custom lockers and a dedicated closet, creating an organized drop zone for busy days. The dining area opens through a slider to the deck, where you can relax, dine outdoors, and take in uninterrupted views of the open green space beyond. The backyard is professionally landscaped and includes underground sprinkling along with a custom-built 10′ x 14′ barn set on a concrete slab—ideal for lawn equipment, bikes, outdoor gear, and additional storage. The spacious primary suite offers a comfortable retreat with a large walk-in closet and private bath featuring double sinks, ceramic tile, and a tiled shower with dual rain shower heads. Two additional bedrooms each offer generous closets, while the upstairs laundry room provides abundant storage and the convenience of keeping laundry close to the bedrooms. The newly finished daylight lower level expands the living space with a welcoming family room featuring custom built-in shelving, a fourth bedroom, a full bath, and additional storage—perfect for guests, movie nights, hobbies, or a private work-from-home setup. An attached garage with opener, custom cabinetry, detailed millwork, and thoughtful finishes throughout reflect the attention that went into every part of this home. Beyond the property, enjoy easy access to nearby biking trails connecting you to Jamestown Lower Elementary, Jamestown Community Park, the Jamestown Library, and Little Dipper ice cream shop. With neighborhood recreation, everyday conveniences, and peaceful green space all close at hand, this home offers a lifestyle that feels both connected and relaxed. This home won’t last long. Call to see it today.
Property Details
Price:
$524,900
MLS #:
26053648
Status:
Pending
Beds:
4
Baths:
3.5
Type:
Single Family
Subtype:
Single Family Residence
Listed Date:
Oct 8, 2026
Finished Sq Ft:
2,508
Total Sq Ft:
1,797
Lot Size:
12,589 sqft / 0.29 acres (approx)
Year Built:
2008
Schools
School District:
Hudsonville
Elementary School:
Jamestown Upper Elementary School
Middle School:
Riley Street Middle School
High School:
Hudsonville High School
Interior
Appliances
Humidifier, Dishwasher, Disposal, Dryer, Microwave, Oven, Range, Refrigerator, Washer
Bathrooms
3 Full Bathrooms, 1 Half Bathroom
Below Grade Finished Area
711
Cooling
Central Air
Fireplaces Total
1
Flooring
Carpet, Laminate, Tile, Wood
Heating
Baseboard, Forced Air, Radiant
Interior Features
Garage Door Opener, Center Island, Eat-in Kitchen, Pantry
Laundry Features
Laundry Room, Upper Level
Exterior
Architectural Style
Craftsman, Traditional
Attached Garage YN
1
Construction Materials
Stone, Vinyl Siding, Wood Siding
Garage Spaces
2
Lot Features
Level, Sidewalk, Adj to Public Land
Other Structures
Shed(s)
Parking Features
Attached
Patio And Porch Features
Covered, Deck, Porch(es)
Roof
Composition, Shingle
Stories
2
Window Features
Low-Emissivity Windows, Screens, Insulated Windows, Garden Window, Window Treatments
Financial
HOA Fee
$132
HOA Fee Frequency
Annually
HOA Includes
Other
Tax Year
2025
Taxes
$5,053

Mortgage Calculator
Map
Current real estate data for Single Family in Hudsonville as of Oct 31, 2026
75
Single Family Listed
45
Avg DOM
210
Avg $ / SqFt
$541,977
Avg List Price
Community
- Address4437 Equestrian Drive Hudsonville MI
- CityHudsonville
- CountyOttawa
- Zip Code49426
Subdivisions in Hudsonville
- Alward Estates
- Alward Estates JTB Homes
- Blendon Meadows
- Blendon Twp
- Brewer Farms
- Creek View Estates
- Eagle’s Landing
- Eagles Landing
- Eastbrook
- FRANKLIN ESTATES
- Georgetown Forest
- Georgetown Shores
- Georgetown Twp
- Hidden Lake West
- Hidden Lakes
- Jamestown Shores
- Meadows East
- Meadows East Condominiums
- Pinebrook Estates
- Pinebrook Etates
- Rozeveld Ridge
- Southbrook Court Condominium
- Spring Grove
- Spring Grove Farms
- Stoney Creek
- Teton Farms
- Trillium Ridge Condominiums
Similar Listings Nearby
Property Summary
- 4437 Equestrian Drive Hudsonville MI is a Single Family for sale in Hudsonville, MI, 49426. It is listed for $524,900 and features 4 beds, 4 baths, and has approximately 2,508 square feet of living space, and was originally constructed in 2008. The current price per square foot is $209. The average price per square foot for Single Family listings in Hudsonville is $210. The average listing price for Single Family in Hudsonville is $541,977.

4437 Equestrian Drive
Hudsonville, MI