

$528,500
6324 Blendon Woods Drive
Hudsonville, MI, 49426
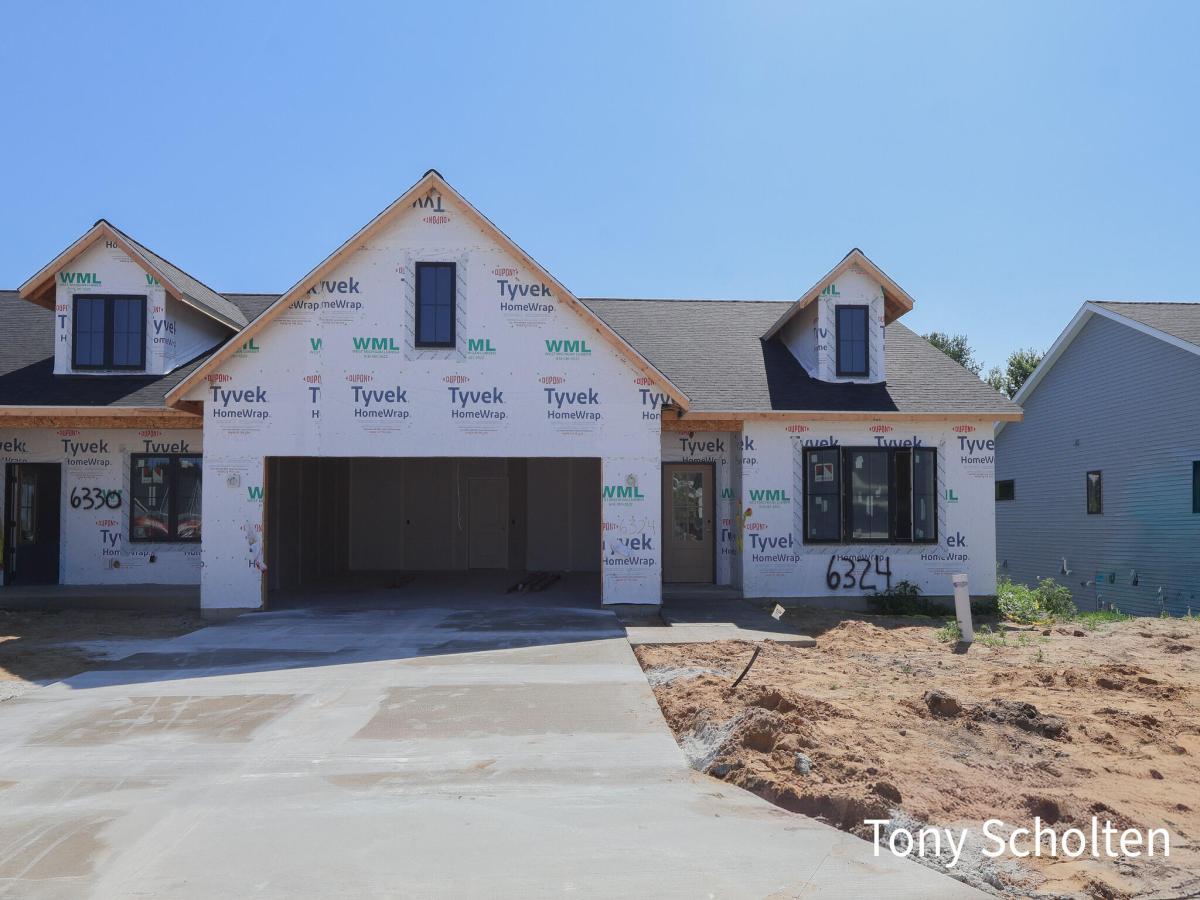
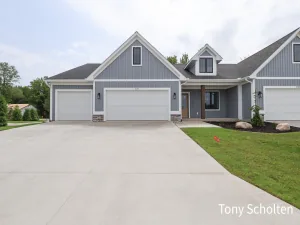
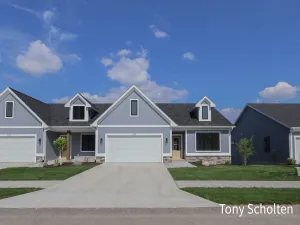
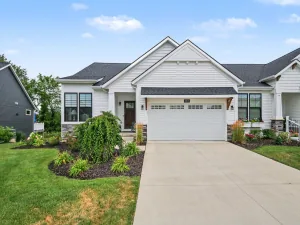
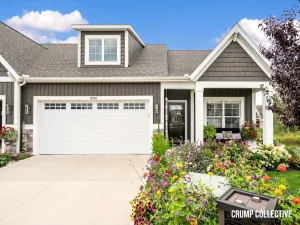
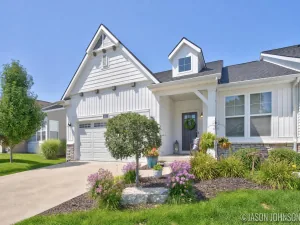
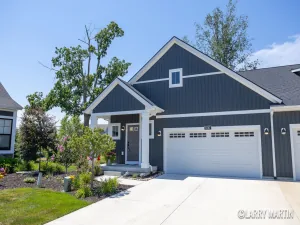
Welcome to Blendon meadows! This is koetje’ builder’s new 47 unit condo development tucked away on a culdesac featuring a nature trail surrounded by mature trees. This location retains a rural feel while providing easy access midway between Holland & Grand Rapids. Open floor plan, tons of natural lighting, 9 foot ceiling, Main floor laundry, Anderson windows, custom cabinets, & A spacious master suite are just some of the standard features included! Price includes quartz countertops in all main floor bathrooms & kitchen, LVP floor upgrade, custom closet upgrades, & hood vent above range in kitchen. Pictures are of a similar unit. As of 7/28/26, this unit is in drywall stage.
Property Details
Price:
$528,500
MLS #:
26038930
Status:
Active
Beds:
4
Baths:
3
Type:
Condo
Subtype:
Condominium
Subdivision:
Blendon meadows
Listed Date:
Jul 28, 2026
Finished Sq Ft:
2,748
Total Sq Ft:
1,414
Year Built:
2026
Schools
School District:
Hudsonville
High School:
Hudsonville High School
Interior
Appliances
Dishwasher, Disposal, Microwave, Oven, Range, Refrigerator
Bathrooms
3 Full Bathrooms
Cooling
Central Air, SEER 13 or Greater
Fireplaces Total
1
Flooring
Carpet, Vinyl
Heating
Forced Air
Interior Features
Garage Door Opener, Center Island, Eat-in Kitchen, Pantry
Laundry Features
Gas Dryer Hookup, Main Level
Main Level Bedrooms
2
Exterior
Accessibility Features
36 Inch Entrance Door, 42 in or + Hallway, Low Threshold Shower, Accessible Entrance
Architectural Style
Ranch
Association Amenities
End Unit, Pets Allowed, Trail(s)
Attached Garage YN
1
Construction Materials
Stone, Vinyl Siding
Garage Spaces
2
Lot Features
Cul-De-Sac
New Construction YN
1
Parking Features
Attached
Patio And Porch Features
Deck
Roof
Shingle
Stories
1
Window Features
Low-Emissivity Windows, Screens
Financial
HOA Fee
$250
HOA Fee Frequency
Monthly
HOA Includes
Water, Trash, Snow Removal, Sewer, Lawn/Yard Care
HOA Phone
616-862-0342
Tax Year
2024
Taxes
$111

Mortgage Calculator
Map
Current real estate data for Condo in Hudsonville as of Sep 16, 2026
36
Condo Listed
54
Avg DOM
214
Avg $ / SqFt
$400,575
Avg List Price
Community
- Address6324 Blendon Woods Drive Hudsonville MI
- SubdivisionBlendon meadows
- CityHudsonville
- CountyOttawa
- Zip Code49426
Subdivisions in Hudsonville
- Alward Estates
- Balsam Meadows Condominiums
- Blendon Meadows
- Brewer Farms
- BROOKFIELD WEST
- Creekside Shores
- Eagle’s Landing
- Eagles Landing
- Eagles Roost
- Eastbrook
- Georgetown Shores
- Georgetown Twp
- Gleneagle East
- Gleneagle Moors
- Hidden Lake West
- Hidden Lakes
- Hidden Lakes West
- Hidden LakeWest
- Hidden Meadows
- Jamestown Shores
- Riley Crossings
- Sheldon Crossing
- Sheldon Oak Estates
- Southbrook Court
- Spring Grove
- Spring Grove Farms
- Stanton Woods
- Sunningdale Plat
Similar Listings Nearby
Property Summary
- Located in the Blendon meadows subdivision, 6324 Blendon Woods Drive Hudsonville MI is a Condo for sale in Hudsonville, MI, 49426. It is listed for $528,500 and features 4 beds, 3 baths, and has approximately 2,748 square feet of living space, and was originally constructed in 2026. The current price per square foot is $192. The average price per square foot for Condo listings in Hudsonville is $214. The average listing price for Condo in Hudsonville is $400,575.

6324 Blendon Woods Drive
Hudsonville, MI