

$539,900
2153 Perennial Drive
Hudsonville, MI, 49426
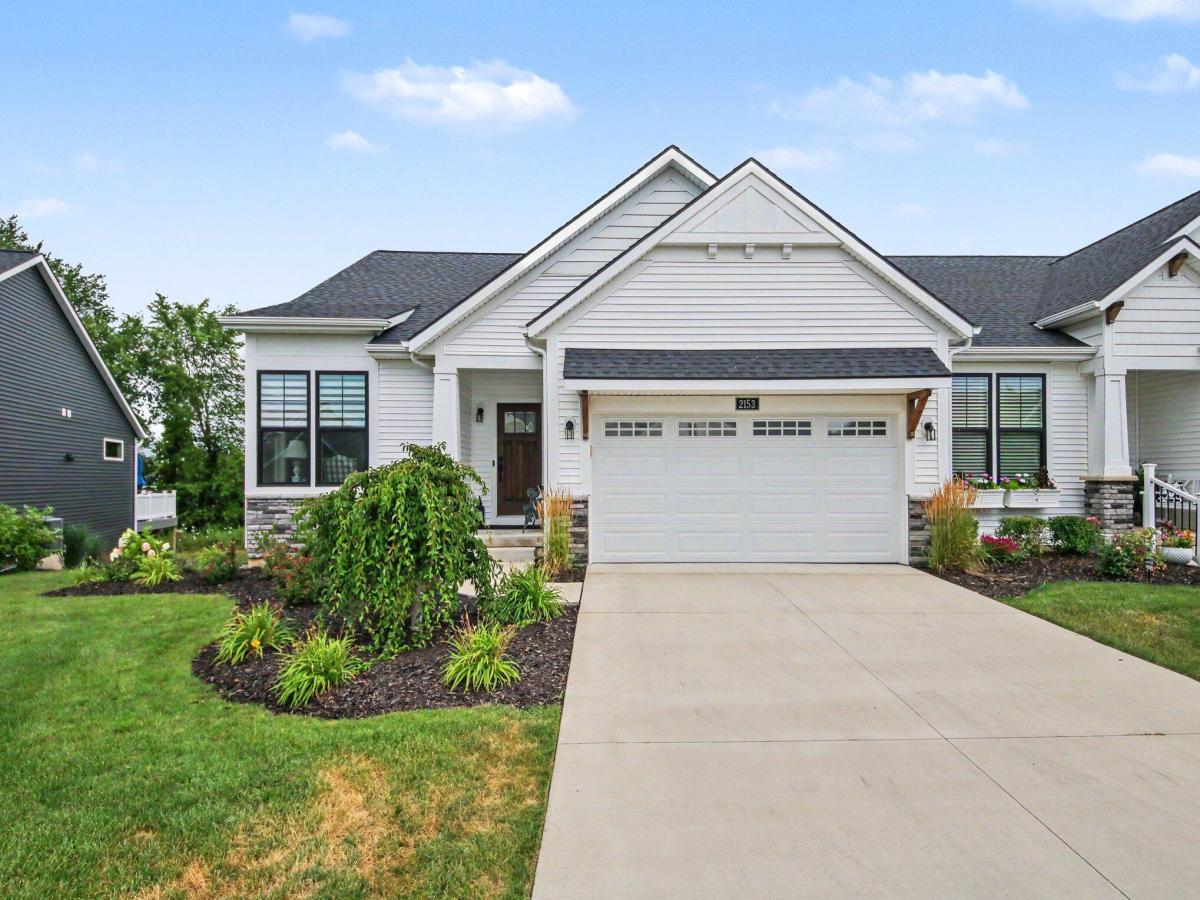
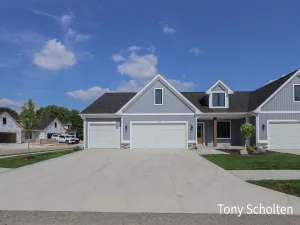
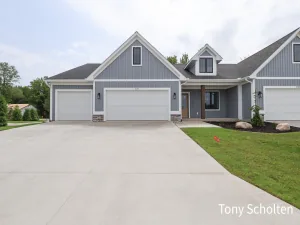
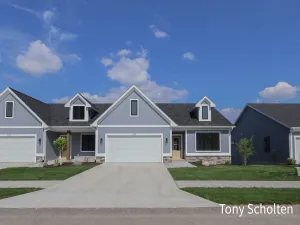
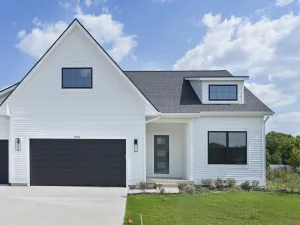
Welcome home to this nearly-new 2 or 3 bedroom, 2.5-bath, ranch-style walkout condo in the desirable Trillium Ridge community! Conveniently located near the I-196 and M-6 expressways with easy access to shopping, dining, and everyday conveniences, this meticulously maintained home also offers low Jamestown Township taxes, award-winning Hudsonville Schools, and low HOA dues. The open-concept floor plan is perfect for entertaining and features a spacious kitchen with stainless steel appliances, a large center island, quartz countertops, tile backsplash, hood vent, and a generous walk-in pantry. Relax year-round in the bright four-season sunroom with sliders leading to the deck overlooking a private wooded backyard. The main-floor primary suite offers a large walk-in closet with custom wood closet organizers and a beautiful bath with dual sinks, quartz countertops, and a tiled shower with glass enclosure. A versatile flex room on the main level serves perfectly as a home office or second bedroom, while the well-appointed separate laundry room includes extra cabinetry and storage options. The finished walkout lower level expands your living space with a large recreation room, additional bedroom, full bath, and another flex room ideal for a home office, exercise room, workshop, or bunk room, plus a spacious storage area. Enjoy the oversized covered patio, beautifully landscaped grounds, and attached two-stall garage with durable epoxy flooring. This move-in-ready condo combines style, comfort, and low-maintenance living in an exceptional location. Call to schedule your showing!
Property Details
Price:
$539,900
MLS #:
26038941
Status:
Active
Beds:
3
Baths:
2.5
Type:
Condo
Subtype:
Condominium
Subdivision:
Trillium Ridge Condominiums
Listed Date:
Jul 28, 2026
Finished Sq Ft:
2,294
Total Sq Ft:
1,498
Year Built:
2023
Schools
School District:
Hudsonville
Elementary School:
Jamestown Upper Elementary School
Middle School:
Riley Street Middle School
High School:
Hudsonville High School
Interior
Appliances
Humidifier, Dishwasher, Disposal, Dryer, Microwave, Range, Refrigerator, Washer
Bathrooms
2 Full Bathrooms, 1 Half Bathroom
Below Grade Finished Area
796
Cooling
Central Air
Flooring
Carpet, Tile, Vinyl
Heating
Forced Air
Interior Features
Ceiling Fan(s), Garage Door Opener, Center Island, Pantry
Laundry Features
Laundry Room, Main Level
Main Level Bedrooms
2
Exterior
Accessibility Features
36 Inch Entrance Door, Accessible Mn Flr Bedroom, Accessible Mn Flr Full Bath
Architectural Style
Ranch
Attached Garage YN
1
Construction Materials
Stone, Vinyl Siding
Garage Spaces
2
Lot Features
Wooded, Cul-De-Sac
Parking Features
Garage Faces Front, Garage Door Opener, Attached
Patio And Porch Features
Deck, Patio, Porch(es)
Roof
Composition
Stories
1
Window Features
Insulated Windows, Window Treatments
Financial
HOA Fee
$260
HOA Fee Frequency
Monthly
HOA Includes
Water, Trash, Snow Removal, Sewer, Lawn/Yard Care
Tax Year
2026
Taxes
$10,991

Mortgage Calculator
Map
Current real estate data for Condo in Hudsonville as of Sep 14, 2026
36
Condo Listed
52
Avg DOM
214
Avg $ / SqFt
$400,575
Avg List Price
Community
- Address2153 Perennial Drive Hudsonville MI
- SubdivisionTrillium Ridge Condominiums
- CityHudsonville
- CountyOttawa
- Zip Code49426
Subdivisions in Hudsonville
- Alward Estates
- Balsam Meadows Condominiums
- Blendon Meadows
- Brewer Farms
- BROOKFIELD WEST
- Creekside Shores
- Eagle’s Landing
- Eagles Landing
- Eagles Roost
- Eastbrook
- Georgetown Shores
- Georgetown Twp
- Gleneagle East
- Gleneagle Moors
- Hidden Lake West
- Hidden Lakes
- Hidden Lakes West
- Hidden LakeWest
- Hidden Meadows
- Jamestown Shores
- Riley Crossings
- Sheldon Crossing
- Sheldon Oak Estates
- Southbrook Court
- Spring Grove
- Spring Grove Farms
- Stanton Woods
- Sunningdale Plat
Similar Listings Nearby
Property Summary
- Located in the Trillium Ridge Condominiums subdivision, 2153 Perennial Drive Hudsonville MI is a Condo for sale in Hudsonville, MI, 49426. It is listed for $539,900 and features 3 beds, 3 baths, and has approximately 2,294 square feet of living space, and was originally constructed in 2023. The current price per square foot is $235. The average price per square foot for Condo listings in Hudsonville is $214. The average listing price for Condo in Hudsonville is $400,575.

2153 Perennial Drive
Hudsonville, MI