

Add
$779,900
4662 Hidden Ridge Drive
Hudsonville, MI, 49426

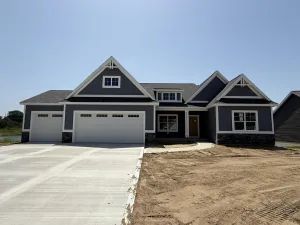
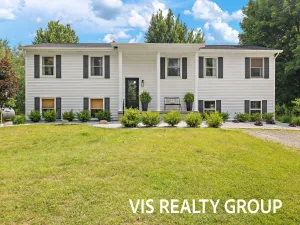
Welcome to 4662 Hidden Ridge by Buffum Homes! This beautiful Gloryfield Loft offers over 2,300 finished sq. ft. above grade with 4 bedrooms, 2.5 baths, and a thoughtfully designed 1.5-story floor plan. The main level features a dedicated home office, a stunning two-story great room with 18-foot ceilings and floor-to-ceiling windows, an open-concept kitchen with a walk-in pantry, bump-out dining area, mudroom with built-in lockers, main-floor laundry, and a spacious primary suite with a walk-in closet, double vanity, and tiled shower. Upstairs you’ll find three additional bedrooms, a full bath, and a versatile loft. The daylight lower level offers over 1,000 sq. ft. of future finish potential and is already plumbed for a bathroom and wet bar. Enjoy the covered rear deck and the convenience of Hidden Lake West in the Hudsonville School District, just minutes from shopping, dining, highways, and Lake Michigan beaches. Landscaping not included but available at an additional cost.
Property Details
Price:
$779,900
MLS #:
26032631
Status:
Active
Beds:
4
Baths:
2.5
Type:
Single Family
Subtype:
Single Family Residence
Subdivision:
Hidden Lake West
Listed Date:
Jun 29, 2026
Finished Sq Ft:
2,311
Total Sq Ft:
2,311
Lot Size:
13,068 sqft / 0.30 acres (approx)
Year Built:
2025
TraditionalWoodedNewconstructionHidden Lake WestHudsonvilleBauer Elementary SchoolBaldwin Street Middle SchoolHudsonville High School
Schools
School District:
Hudsonville
Elementary School:
Bauer Elementary School
Middle School:
Baldwin Street Middle School
High School:
Hudsonville High School
Interior
Appliances
Dishwasher, Disposal, Microwave, Range, Refrigerator
Bathrooms
2 Full Bathrooms, 1 Half Bathroom
Cooling
Central Air, SEER 13 or Greater
Fireplaces Total
1
Flooring
Carpet, Tile, Vinyl
Heating
Forced Air
Interior Features
Broadband, Garage Door Opener, Center Island, Eat-in Kitchen, Pantry
Laundry Features
Gas Dryer Hookup, Laundry Room, Main Level, Sink, Washer Hookup
Main Level Bedrooms
1
Exterior
Architectural Style
Traditional
Attached Garage YN
1
Construction Materials
HardiPlank Type, Stone, Vinyl Siding
Garage Spaces
3
Lot Features
Level, Sidewalk, Wooded
New Construction YN
1
Parking Features
Garage Faces Front, Garage Door Opener, Attached
Patio And Porch Features
Covered, Deck, Porch(es)
Roof
Composition, Shingle
Stories
2
Waterfront Features
Other
Window Features
Low-Emissivity Windows, Screens, Insulated Windows
Financial
HOA Fee
$275
HOA Fee Frequency
Annually
HOA Includes
Other
HOA Phone
616-741-9600

Mortgage Calculator
Map
Current real estate data for Single Family in Hudsonville as of Jul 10, 2026
82
Single Family Listed
37
Avg DOM
222
Avg $ / SqFt
$576,594
Avg List Price
Community
- Address4662 Hidden Ridge Drive Hudsonville MI
- SubdivisionHidden Lake West
- CityHudsonville
- CountyOttawa
- Zip Code49426
Subdivisions in Hudsonville
- Alward Estates
- Balsam Meadows Condominiums
- Blendon Meadows
- Brewer Farms
- BROOKFIELD WEST
- Creekside Shores
- Eagle’s Landing
- Eagles Landing
- Eagles Roost
- Eastbrook
- Georgetown Shores
- Georgetown Twp
- Gleneagle East
- Gleneagle Moors
- Hidden Lake West
- Hidden Lakes
- Hidden Lakes West
- Hidden LakeWest
- Hidden Meadows
- Jamestown Shores
- Riley Crossings
- Sheldon Crossing
- Sheldon Oak Estates
- Southbrook Court
- Spring Grove
- Spring Grove Farms
- Stanton Woods
- Sunningdale Plat
Similar Listings Nearby
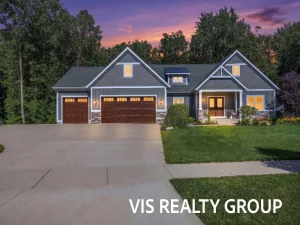
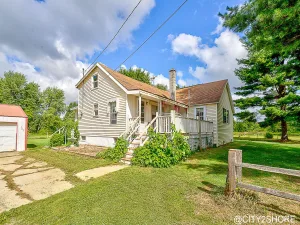
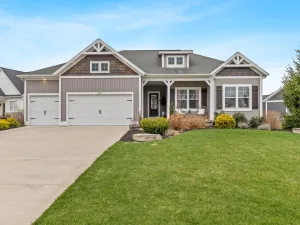
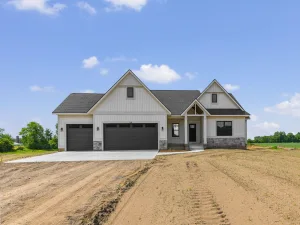
Property Summary
- Located in the Hidden Lake West subdivision, 4662 Hidden Ridge Drive Hudsonville MI is a Single Family for sale in Hudsonville, MI, 49426. It is listed for $779,900 and features 4 beds, 3 baths, and has approximately 2,311 square feet of living space, and was originally constructed in 2025. The current price per square foot is $337. The average price per square foot for Single Family listings in Hudsonville is $222. The average listing price for Single Family in Hudsonville is $576,594.

4662 Hidden Ridge Drive
Hudsonville, MI