

$725,000
3917 Sidehill Drive
Hudsonville, MI, 49426

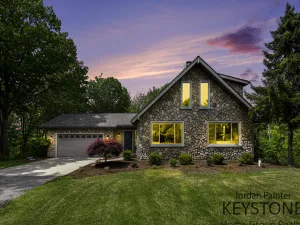
Welcome to this exceptional custom-built home nestled on a beautifully landscaped ¾-acre cul-de-sac lot in the heart of Hudsonville. Impeccably maintained and thoughtfully updated, this move-in-ready home offers three levels of finished living space designed for everyday comfort, entertaining, and multi-generational living. Inside, you’ll find 5 bedrooms, 4 full bathrooms, and 1 half bath with over 4,000 finished sq ft, highlighted by an open-concept floor plan filled with natural light, engineered hardwood flooring, 9-foot ceilings on the main floor and lower level, and exceptional craftsmanship throughout. The main level was extensively remodeled in 2021, followed by a stunning kitchen renovation in 2023 featuring new cabinetry, countertops, sink, appliances, a butler’s pantry, remodeled mudroom, and laundry room. A private home office with French doors provides the perfect work-from-home space. The spacious primary suite is a true retreat with private deck access, a large walk-in closet and an oversized shower. Downstairs, the finished walkout lower level offers even more versatility with a full second kitchen, spacious recreation area, full bath, and additional bedroom as well as a fully screened outdoor patio, ideal for entertaining or accommodating guests. Upstairs you will find 2 bedrooms connected with a jack and jill bathroom as well as an additional bedroom and full bathroom. Car enthusiasts, hobbyists, and those needing extra storage will appreciate the attached garage with room for up to four vehicles, plus the additional two-stall lower garage. Both garages feature hot and cold water, floor drains, and the upper garage is equipped with a utility sink and is heated! Outside, enjoy a beautifully maintained yard complete with underground sprinkling supplied by its own private well, professional landscaping, twelve mature trees planted in 2020, and numerous irrigation improvements completed in 2024. Relax on the maintenance-free deck with new vinyl railings overlooking the spacious backyard. Additional premium features include Anderson 400 Series windows, a gas log fireplace, three-zone HVAC with whole-home humidifier, a dedicated mini-split system in the primary suite, generator-ready electrical service, hot tub wiring already installed on the patio, and cable/internet wiring to every room and garage. Significant recent updates include a new water heater (2019), remodeled kitchen and living spaces (2021-2023), exterior garage door and porch trim (2023), basement service door (2023), furnace pressure sensor (2023), furnace blower motor (2025), furnace control board (2025), main garage door spring (2026), and garbage disposal (2026). Located just minutes from shopping, restaurants, parks, and only 1.5 miles from Hudsonville High School, this meticulously maintained home combines timeless quality, modern updates, and an unbeatable location in one of West Michigan’s most desirable communities. Schedule your showing today!
Property Details
Price:
$725,000
MLS #:
26034210
Status:
Active
Beds:
5
Baths:
4.5
Type:
Single Family
Subtype:
Single Family Residence
Listed Date:
Jul 7, 2026
Finished Sq Ft:
4,088
Total Sq Ft:
2,595
Lot Size:
33,237 sqft / 0.77 acres (approx)
Year Built:
2006
Schools
School District:
Hudsonville
Interior
Appliances
Humidifier, Dishwasher, Disposal, Dryer, Microwave, Oven, Range, Refrigerator, Washer
Bathrooms
4 Full Bathrooms, 1 Half Bathroom
Cooling
Central Air, SEER 13 or Greater, Wall Unit(s)
Fireplaces Total
1
Flooring
Wood
Heating
Forced Air
Interior Features
Ceiling Fan(s), Broadband, Garage Door Opener, Wet Bar, Eat-in Kitchen, Pantry
Laundry Features
Main Level
Main Level Bedrooms
1
Exterior
Accessibility Features
36 Inch Entrance Door
Architectural Style
Traditional
Attached Garage YN
1
Construction Materials
Brick, Vinyl Siding
Exterior Features
Scrn Porch
Garage Spaces
5
Lot Features
Level, Cul-De-Sac
Parking Features
Attached
Patio And Porch Features
Deck, Patio, Porch(es)
Roof
Composition
Spa Features
Whirlpool Tub
Stories
2
Window Features
Low-Emissivity Windows, Screens, Insulated Windows, Bay/Bow, Window Treatments
Financial
Tax Year
2025
Taxes
$10,948

Mortgage Calculator
Map
Current real estate data for Single Family in Hudsonville as of Jul 10, 2026
83
Single Family Listed
37
Avg DOM
222
Avg $ / SqFt
$577,477
Avg List Price
Community
- Address3917 Sidehill Drive Hudsonville MI
- CityHudsonville
- CountyOttawa
- Zip Code49426
Subdivisions in Hudsonville
- Alward Estates
- Balsam Meadows Condominiums
- Blendon Meadows
- Brewer Farms
- BROOKFIELD WEST
- Creekside Shores
- Eagle’s Landing
- Eagles Landing
- Eagles Roost
- Eastbrook
- Georgetown Shores
- Georgetown Twp
- Gleneagle East
- Gleneagle Moors
- Hidden Lake West
- Hidden Lakes
- Hidden Lakes West
- Hidden LakeWest
- Hidden Meadows
- Jamestown Shores
- Riley Crossings
- Sheldon Crossing
- Sheldon Oak Estates
- Southbrook Court
- Spring Grove
- Spring Grove Farms
- Stanton Woods
- Sunningdale Plat
Similar Listings Nearby
Property Summary
- 3917 Sidehill Drive Hudsonville MI is a Single Family for sale in Hudsonville, MI, 49426. It is listed for $725,000 and features 5 beds, 5 baths, and has approximately 4,088 square feet of living space, and was originally constructed in 2006. The current price per square foot is $177. The average price per square foot for Single Family listings in Hudsonville is $222. The average listing price for Single Family in Hudsonville is $577,477.

3917 Sidehill Drive
Hudsonville, MI