

$614,900
3362 Eagle Peak Court
Jenison, MI, 49428

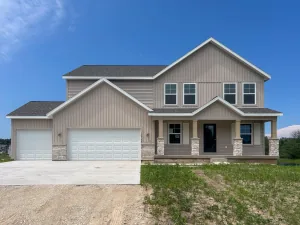
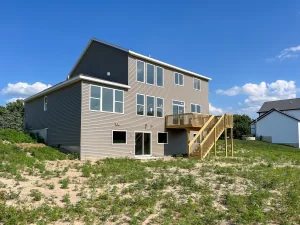
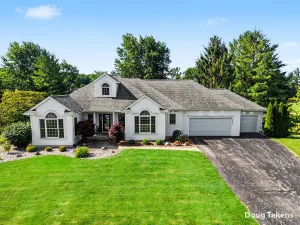
Better than new — and the upgrades prove it. This 2024 Bosgraaf Whitney floor plan has been thoughtfully improved since the day it was built. A custom Pottery Barn-inspired pantry remodel and newly organized closet systems set this home apart from every other new construction on the market. The main floor lives beautifully with tall ceilings, LVP flooring, a gas fireplace, and a kitchen built for real life — quartz countertops, stainless appliances, large island, and a dining area that flows naturally into the gathering room. The sunroom off the back brings in natural light year round and is the kind of space you’ll use every single day. The primary suite includes a walk-in closet with custom organization and an ensuite with a ceramic tile shower and quartz countertops. The finished basement adds two more bedrooms, a full bath, and a rec room — perfect for guests, a home theater, or both. 5 beds | 3 baths | 3-stall sideload garage | Underground sprinkling | Landscaping included.
Property Details
Price:
$614,900
MLS #:
26037566
Status:
Pending
Beds:
5
Baths:
3
Type:
Single Family
Subtype:
Single Family Residence
Subdivision:
Eagle Ridge
Listed Date:
Jul 22, 2026
Finished Sq Ft:
2,838
Total Sq Ft:
1,734
Lot Size:
22,758 sqft / 0.52 acres (approx)
Year Built:
2024
Schools
School District:
Hudsonville
High School:
Hudsonville High School
Interior
Appliances
Dishwasher, Dryer, Microwave, Range, Refrigerator, Washer
Bathrooms
3 Full Bathrooms
Below Grade Finished Area
1104
Cooling
Central Air
Fireplaces Total
1
Flooring
Carpet, Tile, Vinyl
Heating
Forced Air
Interior Features
Garage Door Opener, Center Island, Pantry
Laundry Features
Gas Dryer Hookup, Laundry Room, Main Level, Washer Hookup
Main Level Bedrooms
3
Exterior
Architectural Style
Ranch
Attached Garage YN
1
Construction Materials
Stone, Vinyl Siding
Garage Spaces
3
Lot Features
Corner Lot
Parking Features
Attached
Patio And Porch Features
Deck
Roof
Asphalt
Stories
1
Window Features
Insulated Windows, Window Treatments
Financial
Tax Year
2025
Taxes
$7,375

Mortgage Calculator
Map
Current real estate data for Single Family in Jenison as of Jul 31, 2026
48
Single Family Listed
42
Avg DOM
224
Avg $ / SqFt
$479,012
Avg List Price
Community
- Address3362 Eagle Peak Court Jenison MI
- SubdivisionEagle Ridge
- CityJenison
- CountyOttawa
- Zip Code49428
Subdivisions in Jenison
Similar Listings Nearby
Property Summary
- Located in the Eagle Ridge subdivision, 3362 Eagle Peak Court Jenison MI is a Single Family for sale in Jenison, MI, 49428. It is listed for $614,900 and features 5 beds, 3 baths, and has approximately 2,838 square feet of living space, and was originally constructed in 2024. The current price per square foot is $217. The average price per square foot for Single Family listings in Jenison is $224. The average listing price for Single Family in Jenison is $479,012.

3362 Eagle Peak Court
Jenison, MI