

$765,000
11854 Bowens Mill Road
Middleville, MI, 49333

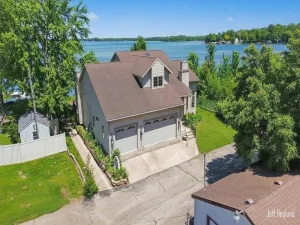
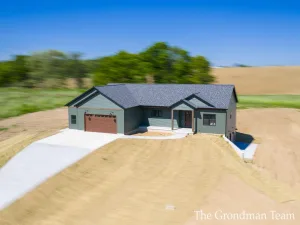
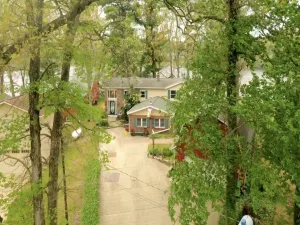
Welcome to 11854 Bowens Mill…situated on beautiful all sports BARLOW LAKE with 91′ of private frontage, dock and stunning lake views this home is a unique opportunity for all things lake lovers need! No steps to the water, plenty of space for parking, room for a barn, privacy between neighbors and more! PLUS a custom built home with all the comfort amenities: main floor primary suite with tile shower and walk-in closet, main floor laundry room, drop zone area, open plan kitchen/dining and living area w/fireplace. Spacious kitchen with center island & walk-in pantry, slider onto deck with steps. Huge windows with AMAZING lake views! Then add a finished walk-out lower level with 9′ ceilings, slider to patio, wet bar, 2 bedrooms w/full bath and plenty of storage. Generator back-up ready. This is a must see home! Well kept – move in and start enjoying lake life! Thornapple-Kellogg Schools! ***Seller has set a THURSDAY, JULY 16 @ 9am offer deadline.***
Property Details
Price:
$765,000
MLS #:
26035086
Status:
Active
Beds:
3
Baths:
2.5
Type:
Single Family
Subtype:
Single Family Residence
Listed Date:
Jul 10, 2026
Finished Sq Ft:
2,487
Total Sq Ft:
1,398
Lot Size:
104,980 sqft / 2.41 acres (approx)
Year Built:
2014
Schools
School District:
Thornapple Kellogg
Interior
Appliances
Built-In Gas Oven, Dishwasher, Microwave, Refrigerator, Water Softener Owned
Bathrooms
2 Full Bathrooms, 1 Half Bathroom
Below Grade Finished Area
1089
Cooling
Central Air
Fireplaces Total
1
Flooring
Carpet, Vinyl
Heating
Forced Air
Interior Features
Ceiling Fan(s), Garage Door Opener, Wet Bar, Center Island, Pantry
Laundry Features
Gas Dryer Hookup, Main Level
Main Level Bedrooms
1
Exterior
Architectural Style
Ranch
Attached Garage YN
1
Construction Materials
Vinyl Siding
Garage Spaces
2
Parking Features
Garage Faces Front, Garage Door Opener, Attached
Patio And Porch Features
Deck
Roof
Shingle
Stories
2
Waterfront Features
Lake
Window Features
Screens
Financial
Tax Year
2026
Taxes
$6,764

Mortgage Calculator
Map
Current real estate data for Single Family in Middleville as of Jul 17, 2026
33
Single Family Listed
38
Avg DOM
223
Avg $ / SqFt
$504,955
Avg List Price
Community
- Address11854 Bowens Mill Road Middleville MI
- CityMiddleville
- CountyBarry
- Zip Code49333
Subdivisions in Middleville
Similar Listings Nearby
Property Summary
- 11854 Bowens Mill Road Middleville MI is a Single Family for sale in Middleville, MI, 49333. It is listed for $765,000 and features 3 beds, 3 baths, and has approximately 2,487 square feet of living space, and was originally constructed in 2014. The current price per square foot is $308. The average price per square foot for Single Family listings in Middleville is $223. The average listing price for Single Family in Middleville is $504,955.

11854 Bowens Mill Road
Middleville, MI