

$349,900
2756 Marquette Avenue
Muskegon, MI, 49442
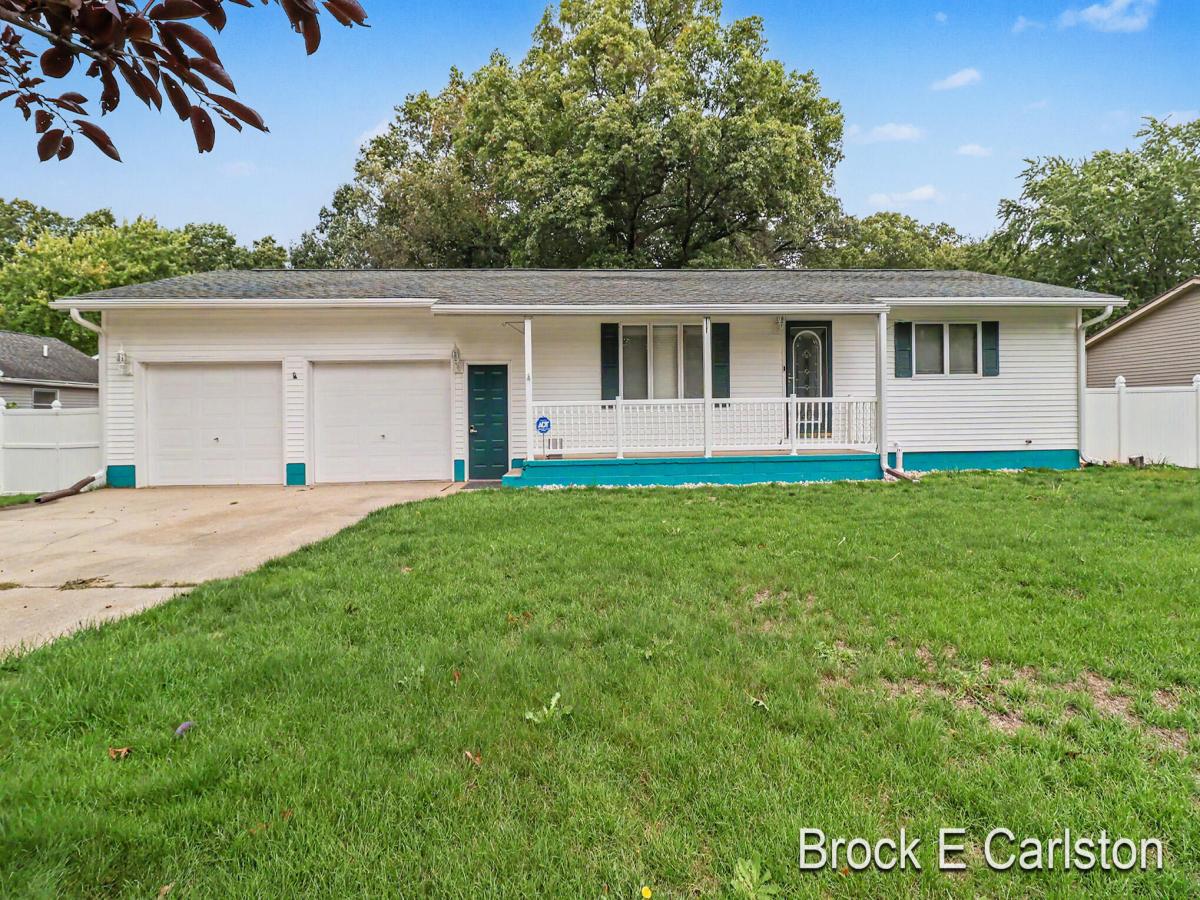
Welcome to this beautifully updated ranch offering 3 bedrooms and 2 full bathrooms. Both main-level bedrooms feature walk-in closets, adding plenty of storage and convenience. The brand-new kitchen, completed in 2026, features all-wood cabinets with soft-close doors, quartz countertops, and new stainless-steel appliances. The home also features a renovated main bathroom, new blinds upstairs, and commercial-grade 8mm LVP flooring throughout. Downstairs, the full basement has been professionally drain tiled with battery backup pumps to protect the investment of additional living space including with a new full bathroom and new washer and dryer. The basement also features new windows, appropriate egress and a spray-foamed rim joist for improved energy efficiency. Numerous mechanical and utility updates include a new electric water heater in 2026, PEX and copper supply lines and PVC drain lines installed in 2026, and an upgraded 200-amp electrical panel that is generator ready. Outside, enjoy the brand-new back concrete pad and deck, both completed in 2026, along with a power-connected shed, 2-stall attached garage, public water and sewer, and an irrigation well with underground sprinkling. This move-in-ready ranch offers a great combination of modern updates, functionality, and peace of mind for years to come. Buyer and buyer’s agent to verify all information.
Property Details
Price:
$349,900
MLS #:
26046919
Status:
Active
Beds:
3
Baths:
2
Type:
Single Family
Subtype:
Single Family Residence
Listed Date:
Sep 3, 2026
Finished Sq Ft:
1,841
Total Sq Ft:
1,007
Lot Size:
35,284 sqft / 0.81 acres (approx)
Year Built:
1986
Schools
School District:
Orchard View
Interior
Bathrooms
2 Full Bathrooms
Cooling
Central Air
Heating
Forced Air
Laundry Features
Lower Level
Main Level Bedrooms
2
Exterior
Architectural Style
Ranch
Attached Garage YN
1
Construction Materials
Vinyl Siding
Garage Spaces
2
Parking Features
Attached
Stories
1
Financial
Tax Year
2025
Taxes
$2,168

Mortgage Calculator
Map
Current real estate data for Single Family in Muskegon as of Sep 09, 2026
444
Single Family Listed
65
Avg DOM
208
Avg $ / SqFt
$323,159
Avg List Price
Community
- Address2756 Marquette Avenue Muskegon MI
- CityMuskegon
- CountyMuskegon
- Zip Code49442
Subdivisions in Muskegon
- —
- Apple Carr
- Apple Carr Village
- Bloomfield Acres Condo
- Bloomfield Acres Condominium Association
- Byerley Crossing
- Castenholz Sub
- City of Muskegon Heights
- City Of Muskegon Rev Of 1903
- City/Muskegon Hts
- Cora Reed’s
- Current HOA in place Hartshorn Village
- Egelcraft
- Emens Manor
- Fenner Glen
- FORDHAM ESTATES
- Forest Ave Add
- Harbour Towne Marina
- Horton Woods Subdivision
- Kristin Court
- Lakeside Dunes
- LE BOEUF AVE SUB DIV
- MELLEMA SUB
- metes & bounds
- Muskegon
- MUSKEGON IMPR CO’S ANNEX #1
- North Port Villages
- Oak Park Add
- Oakview
- Park Meadows Mobile Home Community
- Peregrine Woods
- Scenic Woods
Similar Listings Nearby
Property Summary
- 2756 Marquette Avenue Muskegon MI is a Single Family for sale in Muskegon, MI, 49442. It is listed for $349,900 and features 3 beds, 2 baths, and has approximately 1,841 square feet of living space, and was originally constructed in 1986. The current price per square foot is $190. The average price per square foot for Single Family listings in Muskegon is $208. The average listing price for Single Family in Muskegon is $323,159.

2756 Marquette Avenue
Muskegon, MI