

$275,000
2836 Green Ridge Avenue
Muskegon, MI, 49445
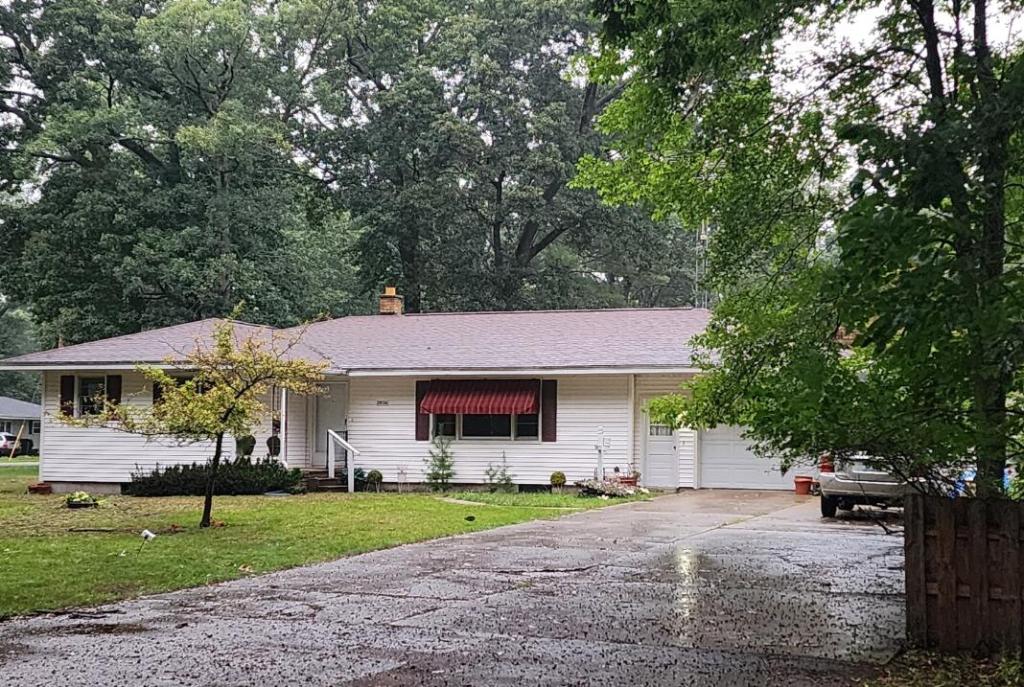
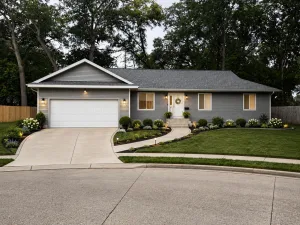
2836 Green Ridge Ave, located on a quiet street in Muskegon’s Laketon Twp. is a 3-bedroom, 1.5 bath ranch home that lives larger inside than it appears on the outside. Spacious living room that flows into the kitchen and casual dining area. One of the bedrooms has a small half bath ensuite. The other two bedrooms are good-sized. In the hallway is a mirrored and lighted vanity area that could be converted into a home office or workstation. Downstairs is a huge, finished family room, a second kitchen, laundry room, and mechanical area with workbench. Sitting on a large, 1-acre corner lot, this solidly built home has an oversized, attached 1-car garage, fully fenced backyard and great curb appeal. New furnace was installed January 2024. No hardwood floors under the carpet. There is a chair lift on the stairs to the basement. With some vision and elbow grease, you’ll gain equity quickly. Step inside and see the potential. Buyer to verify information.
Property Details
Price:
$275,000
MLS #:
26049988
Status:
Pending
Beds:
3
Baths:
1.5
Type:
Single Family
Subtype:
Single Family Residence
Listed Date:
Sep 18, 2026
Finished Sq Ft:
1,743
Total Sq Ft:
1,212
Lot Size:
43,560 sqft / 1.00 acres (approx)
Year Built:
1958
Schools
School District:
Reeths-Puffer
Interior
Appliances
Built-In Gas Oven, Cooktop, Dishwasher, Dryer, Refrigerator, Washer
Bathrooms
1 Full Bathroom, 1 Half Bathroom
Below Grade Finished Area
531
Cooling
Central Air
Flooring
Carpet, Linoleum
Heating
Forced Air
Interior Features
Garage Door Opener, Eat-in Kitchen
Laundry Features
In Basement, Laundry Chute
Main Level Bedrooms
3
Exterior
Accessibility Features
Accessible Stairway
Architectural Style
Ranch
Attached Garage YN
1
Construction Materials
Vinyl Siding
Fencing
Fenced Back
Garage Spaces
1
Lot Features
Corner Lot
Other Structures
Shed(s)
Parking Features
Attached
Patio And Porch Features
Patio
Roof
Composition
Stories
1
Window Features
Storms, Screens
Financial
Tax Year
2026
Taxes
$2,529

Mortgage Calculator
Map
Current real estate data for Single Family in Muskegon as of Sep 21, 2026
449
Single Family Listed
65
Avg DOM
201
Avg $ / SqFt
$319,949
Avg List Price
Community
- Address2836 Green Ridge Avenue Muskegon MI
- CityMuskegon
- CountyMuskegon
- Zip Code49445
Subdivisions in Muskegon
- —
- Apple Carr
- Apple Carr Village
- Bloomfield Acres Condo
- Bloomfield Acres Condominium Association
- Byerley Crossing
- Castenholz Sub
- City of Muskegon Heights
- City Of Muskegon Rev Of 1903
- City/Muskegon Hts
- Cora Reed’s
- Current HOA in place Hartshorn Village
- Egelcraft
- Emens Manor
- Fenner Glen
- FORDHAM ESTATES
- Forest Ave Add
- Harbour Towne Marina
- Horton Woods Subdivision
- Kristin Court
- Lakeside Dunes
- LE BOEUF AVE SUB DIV
- MELLEMA SUB
- metes & bounds
- Muskegon
- MUSKEGON IMPR CO’S ANNEX #1
- North Port Villages
- Oak Park Add
- Oakview
- Park Meadows Mobile Home Community
- Peregrine Woods
- Scenic Woods
Similar Listings Nearby
Property Summary
- 2836 Green Ridge Avenue Muskegon MI is a Single Family for sale in Muskegon, MI, 49445. It is listed for $275,000 and features 3 beds, 2 baths, and has approximately 1,743 square feet of living space, and was originally constructed in 1958. The current price per square foot is $158. The average price per square foot for Single Family listings in Muskegon is $201. The average listing price for Single Family in Muskegon is $319,949.

2836 Green Ridge Avenue
Muskegon, MI