

$369,000
2855 Englund Avenue
Muskegon, MI, 49445

Get ready to spread out, entertain, and store every toy you own in this standout 3-bedroom, 4-bath home. Offering 1,900 sq. ft. of main living space, a sprawling rear addition, and a finished basement, this home is designed for effortless hosting. Gather around the center island in the updated, open-concept kitchen, unwind beside either of the two cozy fireplaces, or step outside onto two separate decks for summer cookouts. Best of all, the garage setup is virtually unmatched: pull straight into the attached 2-car garage, while a massive 24 X 48 4-car detached garage in the back easily houses your boat, classic cars, beach gear, or dream workshop. Spend your mornings at the Lake Michigan shoreline just 10 minutes away and your evenings entertaining in total comfort—this one is a true must-see!
Property Details
Price:
$369,000
MLS #:
26060225
Status:
Active
Beds:
3
Baths:
2.5
Type:
Single Family
Subtype:
Single Family Residence
Subdivision:
Green Ridge Subdivision
Listed Date:
Nov 13, 2026
Finished Sq Ft:
1,900
Total Sq Ft:
1,900
Lot Size:
12,197 sqft / 0.28 acres (approx)
Year Built:
1974
Schools
School District:
Reeths-Puffer
Elementary School:
Pennsylvania Elementary School
Middle School:
Reethspuffer Middle School
High School:
Reethspuffer High School
Interior
Appliances
Dishwasher, Microwave, Oven, Refrigerator
Bathrooms
2 Full Bathrooms, 1 Half Bathroom
Below Grade Finished Area
636
Cooling
Central Air
Fireplaces Total
2
Flooring
Ceramic Tile, Laminate
Heating
Forced Air
Interior Features
Ceiling Fan(s), Broadband, Garage Door Opener, Center Island, Pantry
Laundry Features
Main Level
Main Level Bedrooms
3
Exterior
Architectural Style
Ranch
Attached Garage YN
1
Construction Materials
Aluminum Siding, Wood Siding
Garage Spaces
6
Other Structures
Pole Barn
Parking Features
Detached, Attached
Patio And Porch Features
Deck
Roof
Composition
Stories
1
Window Features
Replacement
Financial
Tax Year
2025
Taxes
$2,426

Mortgage Calculator
Map
Current real estate data for Single Family in Muskegon as of Nov 16, 2026
430
Single Family Listed
65
Avg DOM
192
Avg $ / SqFt
$298,127
Avg List Price
Community
- Address2855 Englund Avenue Muskegon MI
- SubdivisionGreen Ridge Subdivision
- CityMuskegon
- CountyMuskegon
- Zip Code49445
Subdivisions in Muskegon
- apple carr village
- Bloomfield Acres Condominium Association
- BLOOMFIELD ACRES CONDOMINIUMS
- Bolema’s Grove
- Chandy Acres
- City Of Muskegon Eastgate Add
- City of Muskegon Glenside Sub
- CITY OF MUSKEGON REVISED PLAT OF 1903
- City/Muskegon Hts
- Coopers
- Cora Reed’s
- COUNTRY GARDENS
- Current HOA in place Hartshorn Village
- Deer Creek Meadows Townhomes
- Egelcraft Mobile Home Park
- Egelston Twp
- Fenner Glen Site Condo
- Forest Ave Add
- Fortenbachers
- Fruitport Twp
- Glenside
- Gomerys Sub
- Green Ridge Subdivision
- Horton Woods
- Juliet
- Kristin Court
- Lake View Park
- Lakeside Dunes
- Lakside
- LE BOEUF AVE SUB DIV
- Mccombs
- MELLEMA SUB
- metes & bounds
- Montague Twp
- Muskegon
- Muskegon Twp
- Nelson Neighborhood
- Nestrom Woods
- Nims Neighborhood
- Northwoods Estates
- Oakview
- Odeno
- Odeno ”A Place of Many Hearts”
- Park Meadows
- Park Meadows Mobile Home Community
- Park View Terrace
- Parkside Estates No 3 & Lot 22
- Peregrine Woods
- Peregrine Woods Condo
- Pomona Park addition
- Shady Acres
- Viridian Shores
- Whispering Woods
- Willowstone Estates 2
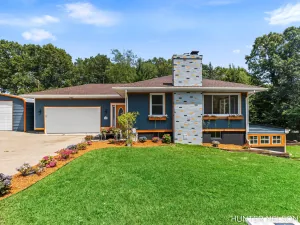
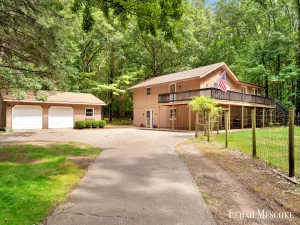
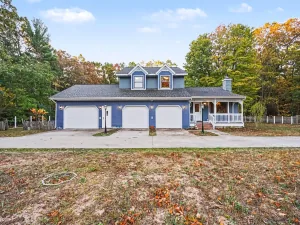
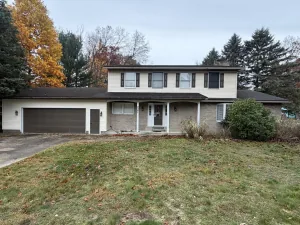
Similar Listings Nearby

Property Summary
- Located in the Green Ridge Subdivision subdivision, 2855 Englund Avenue Muskegon MI is a Single Family for sale in Muskegon, MI, 49445. It is listed for $369,000 and features 3 beds, 3 baths, and has approximately 1,900 square feet of living space, and was originally constructed in 1974. The current price per square foot is $194. The average price per square foot for Single Family listings in Muskegon is $192. The average listing price for Single Family in Muskegon is $298,127.

2855 Englund Avenue
Muskegon, MI