

$999,000
5930 12 Mile Road NE
Rockford, MI, 49341
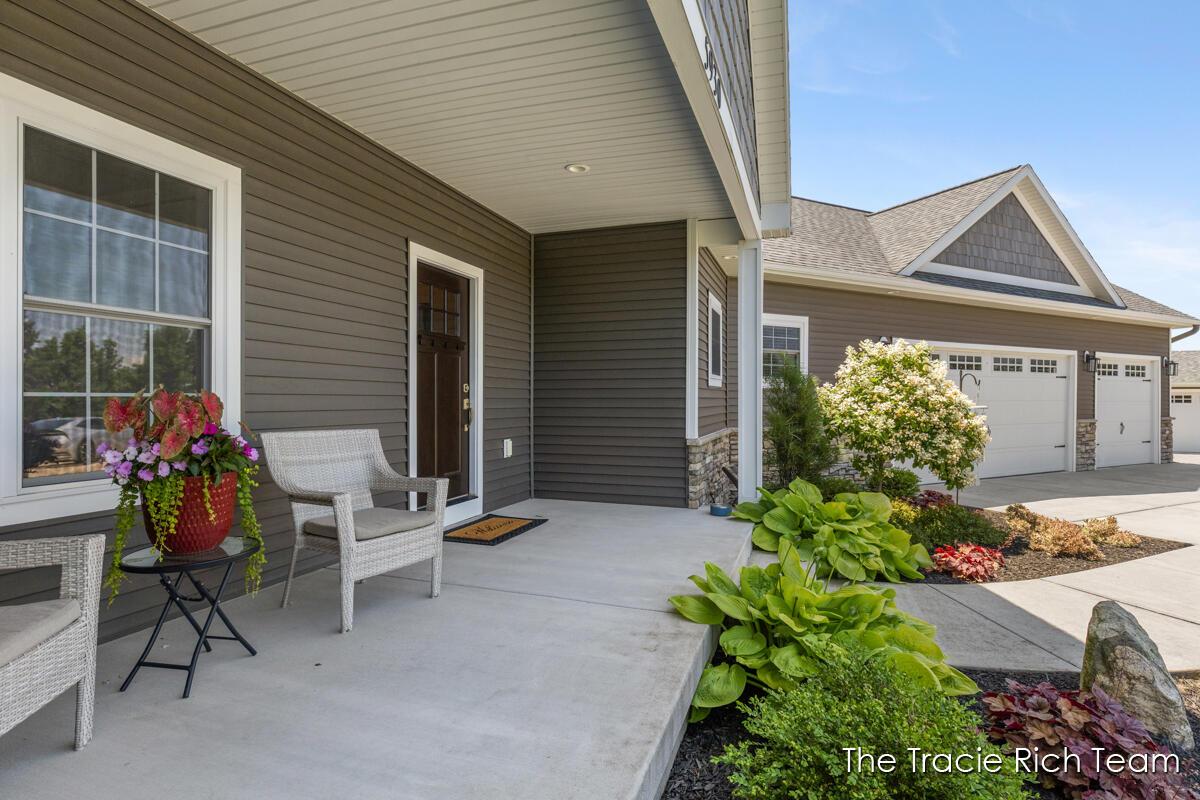
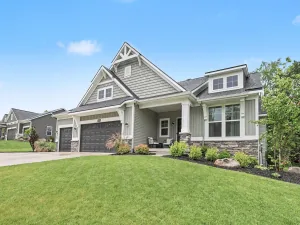
Come for the sunsets, stay for the quality and call it home! Welcome home to this exceptional custom-built ranch with just over 5,000sq ft completed in 2017 and thoughtfully designed with quality craftsmanship, and timeless finishes throughout. Nestled on just over 3 beautiful acres, this property offers the perfect combination of privacy, space, and modern luxury while providing an ideal setting for entertaining and everyday living. From the moment you step inside, you’ll appreciate the warmth of stunning ¾-inch hardwood flooring that flows throughout the main living areas. The spacious open-concept floor plan centers around an impressive kitchen featuring beautiful quartz countertops, abundant cabinetry, a large center island, and an effortless connection to the expansive dining and living areas. The inviting great room is highlighted by a cozy gas fireplace, creating the perfect gathering space for guests. The thoughtfully designed main floor with just over 2,500 sq ft offers incredible versatility, including a private home office, a convenient half bath, an additional flex room located just off the laundry area–ideal for a hobby room, exercise space, second office, or craft room. The mudroom is perfectly equipped with custom locker storage to keep everyday life organized. The bedroom layout provides both comfort and privacy. Two generously sized bedrooms each feature walk-in closets and share a beautifully designed Jack-and-Jill full bathroom. The luxurious primary suite serves as a true retreat with abundant natural light, an oversized walk-in closet, and an impressive private bath complete with a soaking tub, separate shower, and dual vanity. The finished walkout lower level expands your living space with soaring 9-foot ceilings, an expansive recreation room, a stunning full bar perfect for entertaining, two additional bedrooms, a full bathroom, and an enormous cold storage room offering exceptional storage options. Additional premium features include a dual-zone furnace for enhanced comfort and energy efficiency, an attached three-stall garage, and an impressive 28×32 detached garage that provides endless possibilities for additional vehicles, recreational equipment, workshop space, or hobby storage. Offering just over three acres of beautiful property, exceptional craftsmanship, premium finishes, and an incredibly functional floor plan, this home delivers the perfect blend of luxury, comfort, and practicality. Every detail has been thoughtfully considered, creating a truly move-in-ready home designed to accommodate today’s lifestyle for years to come. And the sunsets are amazing!
Property Details
Price:
$999,000
MLS #:
26035144
Status:
Active
Beds:
5
Baths:
3.5
Type:
Single Family
Subtype:
Single Family Residence
Listed Date:
Aug 26, 2026
Finished Sq Ft:
5,167
Total Sq Ft:
3,487
Lot Size:
131,987 sqft / 3.03 acres (approx)
Year Built:
2017
Schools
School District:
Rockford
Middle School:
East Rockford Middle School
High School:
Rockford High School
Interior
Appliances
Humidifier, Bar Fridge, Dishwasher, Disposal, Dryer, Microwave, Range, Refrigerator, Washer, Water Softener Owned
Bathrooms
3 Full Bathrooms, 1 Half Bathroom
Cooling
Central Air
Fireplaces Total
1
Flooring
Carpet, Tile, Wood
Heating
Forced Air
Interior Features
Garage Door Opener, Wet Bar, Center Island, Pantry
Laundry Features
Gas Dryer Hookup, Laundry Room, Main Level, Other
Main Level Bedrooms
3
Exterior
Architectural Style
Craftsman, Ranch
Attached Garage YN
1
Construction Materials
HardiPlank Type, Stone, Vinyl Siding
Exterior Features
Balcony
Garage Spaces
5
Lot Features
Rolling Hills
Other Structures
Pole Barn
Parking Features
Garage Faces Front, Garage Door Opener, Attached
Patio And Porch Features
Covered, Deck, Porch(es)
Roof
Composition, Shingle
Security Features
Smoke Detector(s)
Stories
1
Window Features
Screens, Insulated Windows
Financial
Tax Year
2026
Taxes
$10,365

Mortgage Calculator
Map
Current real estate data for Single Family in Rockford as of Oct 11, 2026
129
Single Family Listed
45
Avg DOM
243
Avg $ / SqFt
$601,962
Avg List Price
Community
- Address5930 12 Mile Road NE Rockford MI
- CityRockford
- CountyKent
- Zip Code49341
Subdivisions in Rockford
- Algoma Twp
- Autumn Trails
- Egypt Valley Woods
- Hines Park Brower Lake
- N Monroe
- no
- Northland
- Oaks of Rockford
- Pleasant Wood
- Ravines at Inwood
- Rockford Professional Center
- Rogue River Woods
- Sand Valley Condominiums
- Stony Brooke Site Condominiums
- Sunset Cove
- Tamarack Run
- The Villas at the Ravines
- Tillicum Trail
- Town Square Townhomes
- Town Square
- Townhomes of Town Square
- Villas at The Ravines
- Woodland Estates
Similar Listings Nearby

Property Summary
- 5930 12 Mile Road NE Rockford MI is a Single Family for sale in Rockford, MI, 49341. It is listed for $999,000 and features 5 beds, 4 baths, and has approximately 5,167 square feet of living space, and was originally constructed in 2017. The current price per square foot is $193. The average price per square foot for Single Family listings in Rockford is $243. The average listing price for Single Family in Rockford is $601,962.

5930 12 Mile Road NE
Rockford, MI