

$1,290,000
8350 Winterforest Drive NE
Rockford, MI, 49341
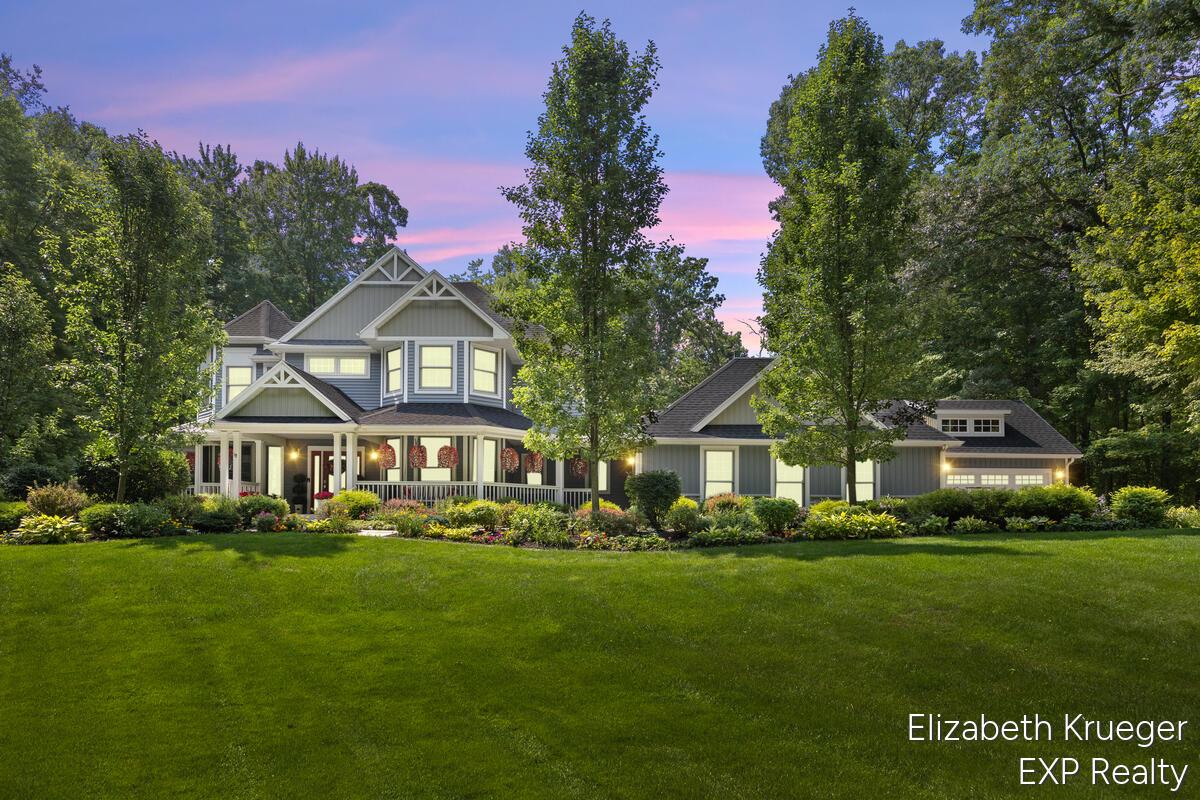
OPEN HOUSE Sun, Oct. 11th, 2-4 pm. Welcome to your dream retreat in the award-winning Rockford school district. Nestled on 10 wooded acres, this fully remodeled luxury estate perfectly blends sophisticated style with complete privacy.Enjoy beautifully landscaped flower gardens and a sweeping wrap-around porch. Inside, a custom kitchen features granite counters, stainless appliances, and a walk-in pantry. Unwind in the stunning 4-season sunroom with panoramic year-round views of your acreage.Upstairs holds three bedrooms, including a luxurious primary suite sanctuary. The finished lower walkout level expands your living space with a large recreation room, a private fourth bedroom, and a third full bath.Outside, relax by the sparkling pool framed by premium Trex decking. A spacious 3-stall garage, a whole-house generator, and a brand-new AC and furnace installed last year complete this turnkey home. Expertly updated over eight years, it offers absolute luxury and peace of mind.
Property Details
Price:
$1,290,000
MLS #:
26041515
Status:
Active
Beds:
4
Baths:
3.5
Type:
Single Family
Subtype:
Single Family Residence
Listed Date:
Aug 8, 2026
Finished Sq Ft:
4,484
Total Sq Ft:
3,384
Lot Size:
444,312 sqft / 10.20 acres (approx)
Year Built:
1992
Schools
School District:
Rockford
Interior
Appliances
Dishwasher, Disposal, Dryer, Microwave, Range, Refrigerator, Washer
Bathrooms
3 Full Bathrooms, 1 Half Bathroom
Cooling
Central Air
Fireplaces Total
1
Heating
Forced Air
Interior Features
Ceiling Fan(s), Garage Door Opener, Center Island, Eat-in Kitchen, Pantry
Laundry Features
Main Level
Exterior
Architectural Style
Traditional
Attached Garage YN
1
Construction Materials
Stone, Vinyl Siding
Garage Spaces
3
Lot Features
Wooded
Parking Features
Attached
Patio And Porch Features
Deck, Patio
Roof
Shingle
Stories
2
Window Features
Window Treatments
Financial
HOA Fee
$500
HOA Fee Frequency
Semi-Annually
HOA Includes
Other, Snow Removal
Tax Year
2016
Taxes
$9,154

Mortgage Calculator
Map
Current real estate data for Single Family in Rockford as of Oct 11, 2026
129
Single Family Listed
45
Avg DOM
243
Avg $ / SqFt
$601,962
Avg List Price
Community
- Address8350 Winterforest Drive NE Rockford MI
- CityRockford
- CountyKent
- Zip Code49341
Subdivisions in Rockford
- Algoma Twp
- Autumn Trails
- Egypt Valley Woods
- Hines Park Brower Lake
- N Monroe
- no
- Northland
- Oaks of Rockford
- Pleasant Wood
- Ravines at Inwood
- Rockford Professional Center
- Rogue River Woods
- Sand Valley Condominiums
- Stony Brooke Site Condominiums
- Sunset Cove
- Tamarack Run
- The Villas at the Ravines
- Tillicum Trail
- Town Square Townhomes
- Town Square
- Townhomes of Town Square
- Villas at The Ravines
- Woodland Estates
Similar Listings Nearby


Property Summary
- 8350 Winterforest Drive NE Rockford MI is a Single Family for sale in Rockford, MI, 49341. It is listed for $1,290,000 and features 4 beds, 4 baths, and has approximately 4,484 square feet of living space, and was originally constructed in 1992. The current price per square foot is $288. The average price per square foot for Single Family listings in Rockford is $243. The average listing price for Single Family in Rockford is $601,962.

8350 Winterforest Drive NE
Rockford, MI