

$825,000
8970 Sterling Hills Drive NE
Rockford, MI, 49341
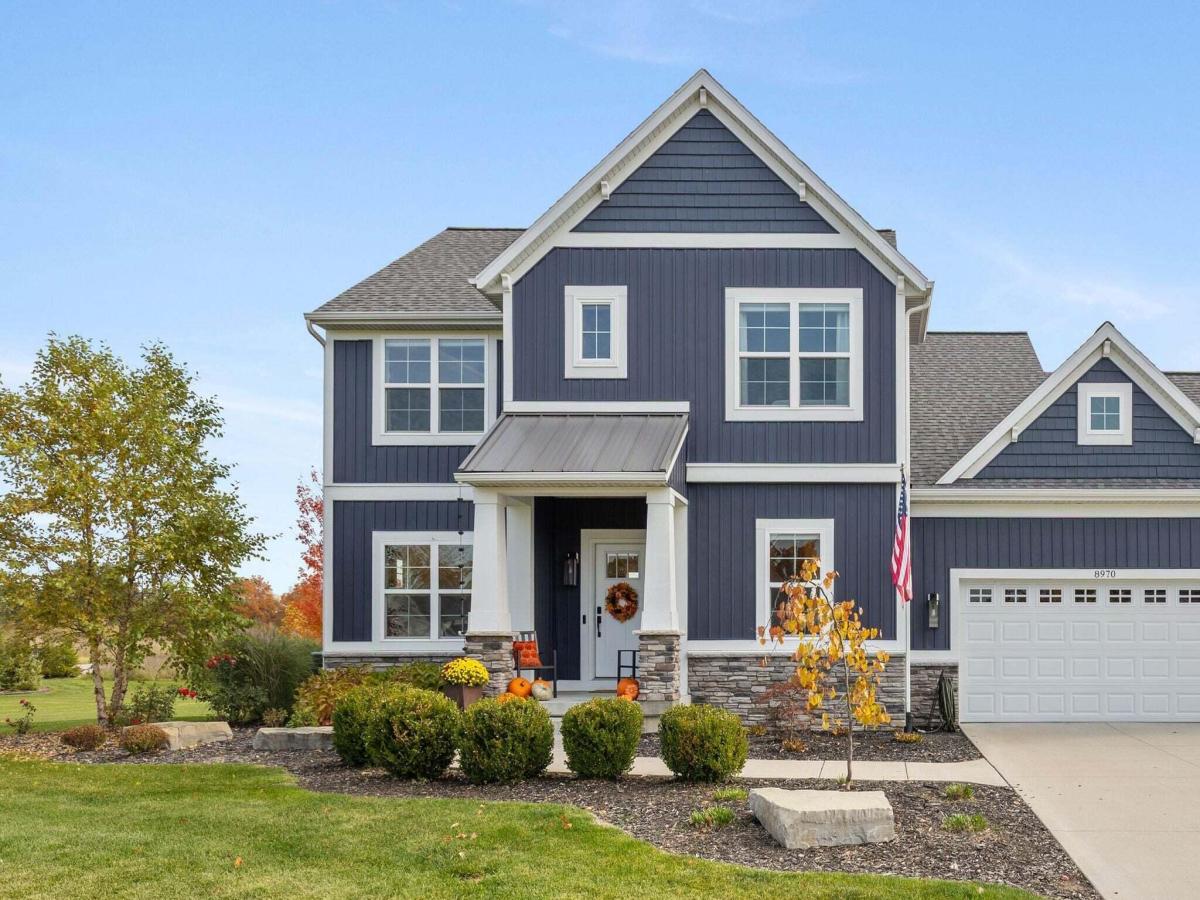
A true masterpiece of construction, design and craftsmanship, this 5 bedroom, 3.5 bath home in Braeside Estates presents like new! Builder upgrades and meticulous care shine throughout this gem with custom built-ins, stone-surround gas fireplace, 9-foot ceilings on every level, and sun-filled rooms with expansive windows. The chef’s kitchen offers a magnificent island, quartz countertops, stainless appliances, wine fridge, and coffee bar. A mud room with lockers keeps life organized. Upstairs, the stately primary suite features a tile shower, soaking tub, and oversized walk-in closet, plus three additional bedrooms, full bath, and laundry room. The recently finished lower level offers a handcrafted entertainment center with electric fireplace, private 5th bedroom, tiled full bath, and newly installed Dynamic infrared sauna. The outdoor covered deck leads to a large paver patio, perfect for entertaining. The 3-stall garage with 12-foot ceiling allows room for cars, storage, and a lift. Underground sprinkling. Neighborhood sidewalks. Close to schools, park, restaurants, shops, nature preserve, fitness center, and downtown Rockford!
Property Details
Price:
$825,000
MLS #:
26057656
Status:
Active
Beds:
5
Baths:
3.5
Type:
Single Family
Subtype:
Single Family Residence
Subdivision:
Braeburn Estates
Listed Date:
Oct 30, 2026
Finished Sq Ft:
3,474
Total Sq Ft:
2,328
Lot Size:
26,136 sqft / 0.60 acres (approx)
Year Built:
2021
Schools
School District:
Rockford
Interior
Appliances
Dishwasher, Disposal, Dryer, Microwave, Range, Refrigerator, Washer
Bathrooms
3 Full Bathrooms, 1 Half Bathroom
Cooling
Central Air
Fireplaces Total
2
Flooring
Carpet, Laminate, Tile, Wood
Heating
Forced Air
Interior Features
Ceiling Fan(s), Garage Door Opener, Center Island
Laundry Features
Laundry Room, Upper Level
Exterior
Architectural Style
Craftsman
Attached Garage YN
1
Construction Materials
Stone, Vinyl Siding
Garage Spaces
3
Lot Features
Level, Sidewalk
Parking Features
Attached
Patio And Porch Features
Covered, Deck, Patio, Porch(es)
Roof
Composition, Metal, Shingle
Security Features
Smoke Detector(s)
Stories
2
Window Features
Insulated Windows
Financial
HOA Fee
$400
HOA Fee Frequency
Annually
HOA Includes
Other, Trash
Tax Year
2025
Taxes
$9,511

Mortgage Calculator
Map
Current real estate data for Single Family in Rockford as of Oct 31, 2026
130
Single Family Listed
52
Avg DOM
234
Avg $ / SqFt
$590,817
Avg List Price
Community
- Address8970 Sterling Hills Drive NE Rockford MI
- SubdivisionBraeburn Estates
- CityRockford
- CountyKent
- Zip Code49341
Subdivisions in Rockford
- 43 West
- Algoma Twp
- Angel Woods
- Autumn Trails
- Bostwick Lake Assoc
- Cannon Farms
- Egypt Valley Woods
- HERITAGE PARK
- Hines Park Brower Lake
- Holmden Estates
- Interra Homes – Meadowcreek Condos
- JTB Homes
- Judson Farms
- Lake Bella Vista
- Meadows of Cannon Farms
- no
- Peterson Valley
- Pine Crest Estates
- Pines Ramsdell
- Plainfield Twp
- Ravines at Inwood
- Rockford Highlands
- Rockford Professional Center
- Rocky Pines Condos
- Rogue River Woods
- Saddle Ridge
- Sand Valley Condominiums
- Spring Valley Mobile Home Park
- Stoney Brooke
- Stony Brooke Site Condominium
- Stonybrook
- Summit Pointe
- Summit Woods
- The Oaks of Rockford
- The Ravines
- The Ravines South
- Town Square
- Townhomes of Town Square
- Villages at Silver Lake
- Villas at the Ravines
- Wellington Ridge
- Windcliff Estates
- woodland Estates
Similar Listings Nearby
Property Summary
- Located in the Braeburn Estates subdivision, 8970 Sterling Hills Drive NE Rockford MI is a Single Family for sale in Rockford, MI, 49341. It is listed for $825,000 and features 5 beds, 4 baths, and has approximately 3,474 square feet of living space, and was originally constructed in 2021. The current price per square foot is $237. The average price per square foot for Single Family listings in Rockford is $234. The average listing price for Single Family in Rockford is $590,817.

8970 Sterling Hills Drive NE
Rockford, MI