

$679,000
127 Summit Pointe Drive 3
Rockford, MI, 49341
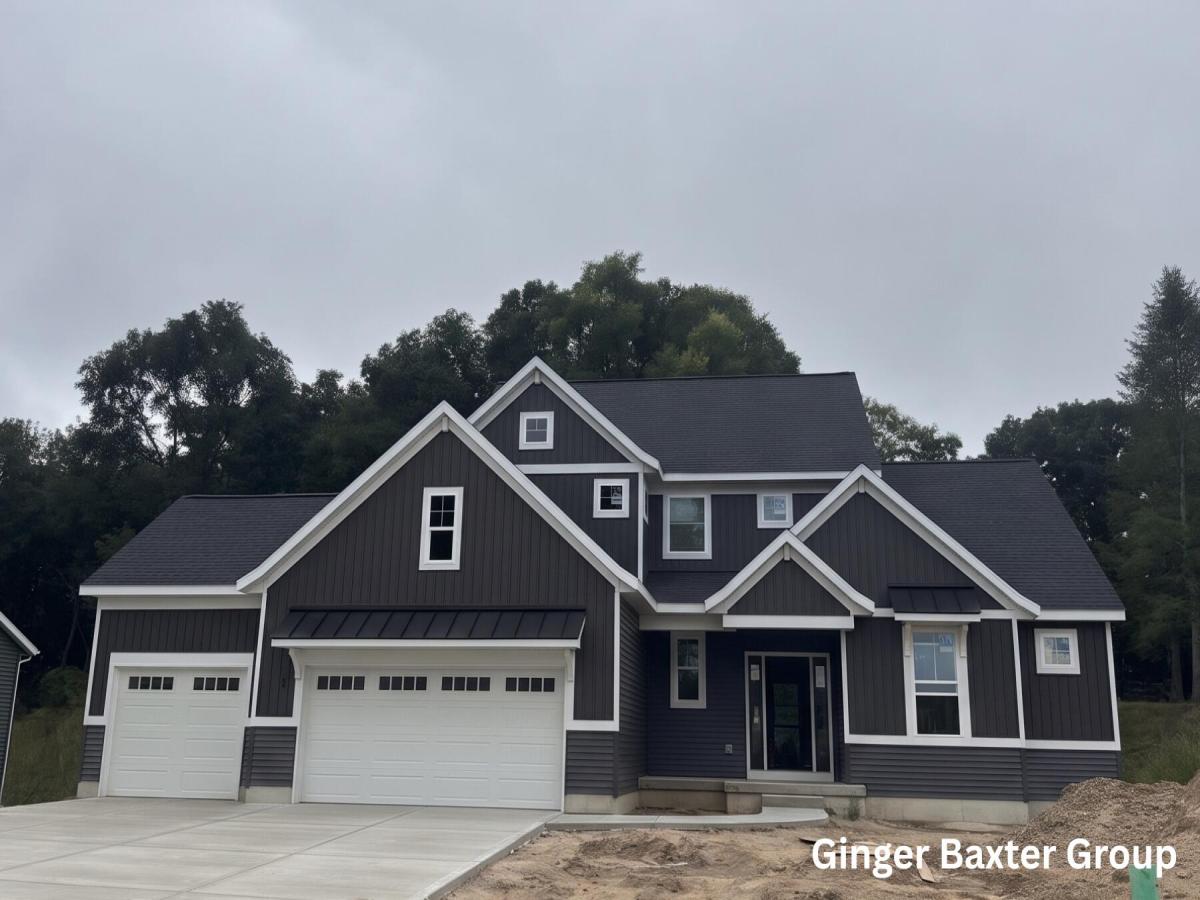
Welcome home to Summit Pointe, Rockford’s premier new community. This stunning two-story layout offers an incredible blend of functional design and luxury. A grand foyer sets the tone, opening into a spacious main floor where the great room flows into the dining area and kitchen. Tucked off the entry, a private den serves as the perfect home office. The main-floor primary suite features a dual-sink vanity, a separate water closet, an expansive walk-in closet, alongside a convenient mudroom and laundry off the garage. Upstairs, you will find three additional bedrooms, a full bath, and a versatile loft, plus an unfinished basement ready for future expansion. Best of all, you are just minutes from vibrant downtown Rockford, where you can enjoy local dining, riverfront parks, and boutique shopping! Estimated completion is Nov. 2026. This is the Northport D floorplan by JTB Homes. SPECIAL PROMOTION: This home is eligible for $20,000 in seller concessions with builder’s preferred lenders! Call for details. Must close by 12/18/2026.
Property Details
Price:
$679,000
MLS #:
26039051
Status:
Pending
Beds:
4
Baths:
2.5
Type:
Single Family
Subtype:
Single Family Residence
Subdivision:
Summit Pointe
Listed Date:
Jul 29, 2026
Finished Sq Ft:
2,631
Total Sq Ft:
2,631
Lot Size:
11,809 sqft / 0.27 acres (approx)
Year Built:
2026
Schools
School District:
Rockford
Elementary School:
Valley View Elementary School
Middle School:
North Rockford Middle School
High School:
Rockford High School
Interior
Appliances
Humidifier, Dishwasher, Disposal, Microwave, Oven, Range, Refrigerator
Bathrooms
2 Full Bathrooms, 1 Half Bathroom
Cooling
Central Air
Fireplaces Total
1
Flooring
Carpet, Vinyl
Heating
Forced Air
Interior Features
Garage Door Opener, Center Island, Pantry
Laundry Features
Gas Dryer Hookup, Laundry Room, Main Level, Washer Hookup
Main Level Bedrooms
1
Exterior
Architectural Style
Traditional
Attached Garage YN
1
Construction Materials
Stone, Vinyl Siding
Garage Spaces
3
Lot Features
Sidewalk, Wooded
New Construction YN
1
Parking Features
Garage Faces Front, Garage Door Opener, Attached
Patio And Porch Features
Deck, Porch(es)
Roof
Shingle
Stories
2
Window Features
Screens, Insulated Windows
Financial
Tax Year
2026

Mortgage Calculator
Map
Current real estate data for Single Family in Rockford as of Nov 01, 2026
129
Single Family Listed
53
Avg DOM
234
Avg $ / SqFt
$592,459
Avg List Price
Community
- Address127 Summit Pointe Drive 3 Rockford MI
- SubdivisionSummit Pointe
- CityRockford
- CountyKent
- Zip Code49341
Subdivisions in Rockford
- 43 West
- Algoma Twp
- Angel Woods
- Autumn Trails
- Bostwick Lake Assoc
- Cannon Farms
- Egypt Valley Woods
- HERITAGE PARK
- Hines Park Brower Lake
- Holmden Estates
- Interra Homes – Meadowcreek Condos
- JTB Homes
- Judson Farms
- Lake Bella Vista
- Meadows of Cannon Farms
- no
- Peterson Valley
- Pine Crest Estates
- Pines Ramsdell
- Plainfield Twp
- Ravines at Inwood
- Rockford Highlands
- Rockford Professional Center
- Rocky Pines Condos
- Rogue River Woods
- Saddle Ridge
- Sand Valley Condominiums
- Spring Valley Mobile Home Park
- Stoney Brooke
- Stony Brooke Site Condominium
- Stonybrook
- Summit Pointe
- Summit Woods
- The Oaks of Rockford
- The Ravines
- The Ravines South
- Town Square
- Townhomes of Town Square
- Villages at Silver Lake
- Villas at the Ravines
- Wellington Ridge
- Windcliff Estates
- woodland Estates
Similar Listings Nearby
Property Summary
- Located in the Summit Pointe subdivision, 127 Summit Pointe Drive 3 Rockford MI is a Single Family for sale in Rockford, MI, 49341. It is listed for $679,000 and features 4 beds, 3 baths, and has approximately 2,631 square feet of living space, and was originally constructed in 2026. The current price per square foot is $258. The average price per square foot for Single Family listings in Rockford is $234. The average listing price for Single Family in Rockford is $592,459.

127 Summit Pointe Drive 3
Rockford, MI