

$635,000
151 Summit Pointe Drive 6
Rockford, MI, 49341
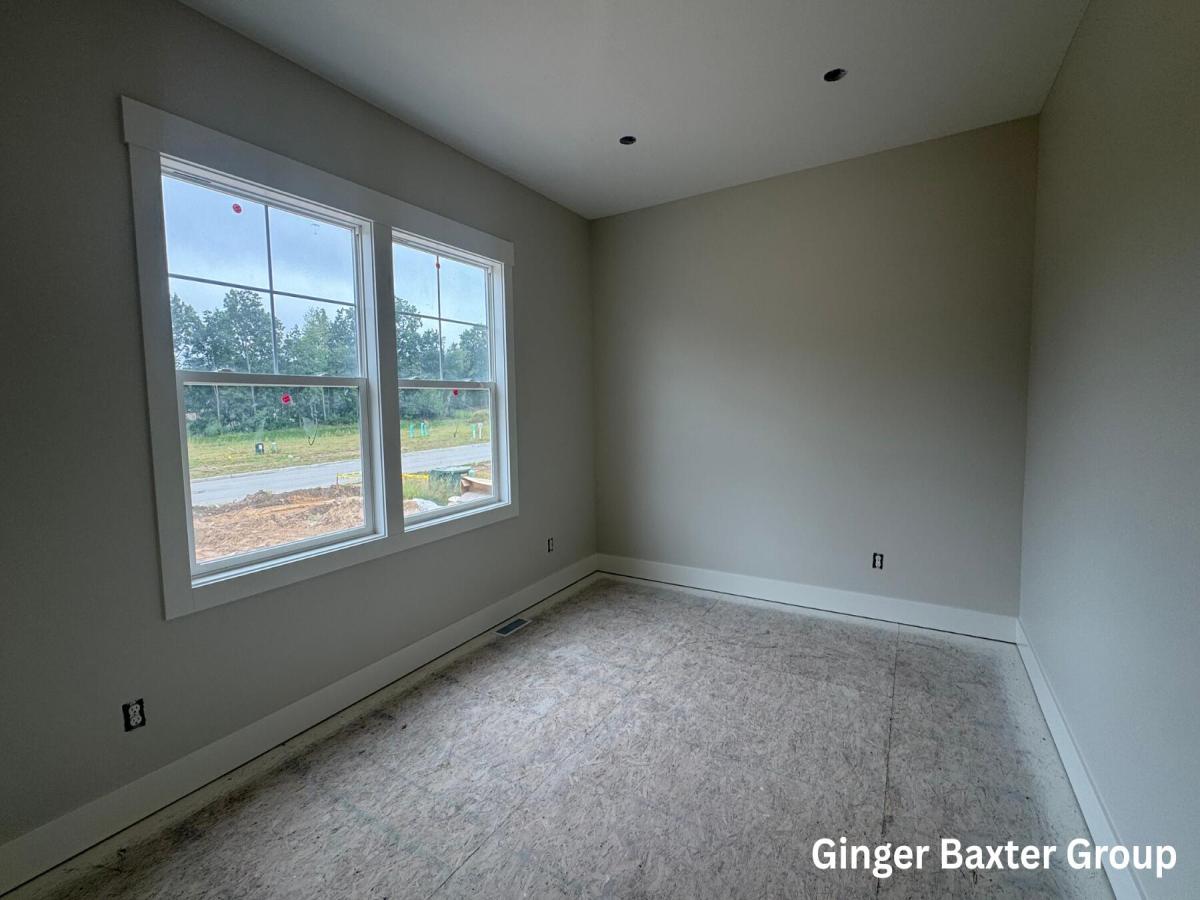
Welcome to this charming cottage-style ranch, where thoughtful design meets everyday comfort. The main level features 2 bedrooms and 2 full baths, including a private primary suite with a spacious walk-in closet, dual vanity, and separate water closet. The open-concept living area flows from a welcoming foyer into a bright great room, dining space, and a stylish kitchen with a curved island and snack ledge. A convenient mudroom and main-floor laundry add ease to your routine. Downstairs, enjoy a finished rec room, third bedroom, full bath, and ample storage. Best of all, you are just minutes from vibrant downtown Rockford, where you can enjoy local dining, riverfront parks, and boutique shopping! This is the Whitby floor plan by JTB Homes. Estimated completion November 2026. SPECIAL PROMOTION: This home is eligible for $20,000 in seller concessions with builder’s preferred lenders! Call for details. Must close by 12/18/2026.
Property Details
Price:
$635,000
MLS #:
26043434
Status:
Active
Beds:
3
Baths:
3
Type:
Single Family
Subtype:
Single Family Residence
Subdivision:
Summit Pointe
Listed Date:
Aug 18, 2026
Finished Sq Ft:
2,561
Total Sq Ft:
1,622
Lot Size:
14,863 sqft / 0.34 acres (approx)
Year Built:
2026
Schools
School District:
Rockford
Elementary School:
Valley View Elementary School
Middle School:
North Rockford Middle School
High School:
Rockford High School
Interior
Appliances
Humidifier, Dishwasher, Disposal, Microwave, Oven, Range, Refrigerator
Bathrooms
3 Full Bathrooms
Cooling
Central Air
Fireplaces Total
1
Flooring
Carpet, Vinyl
Heating
Forced Air
Interior Features
Ceiling Fan(s), Broadband, Garage Door Opener, Center Island, Pantry
Laundry Features
Gas Dryer Hookup, Laundry Room, Main Level, Washer Hookup
Main Level Bedrooms
2
Exterior
Architectural Style
Ranch
Attached Garage YN
1
Construction Materials
Stone, Vinyl Siding
Garage Spaces
3
Lot Features
Sidewalk
New Construction YN
1
Parking Features
Garage Faces Front, Attached
Patio And Porch Features
Deck
Roof
Shingle
Security Features
Smoke Detector(s)
Stories
1
Window Features
Screens, Insulated Windows
Financial
Tax Year
2026

Mortgage Calculator
Map
Current real estate data for Single Family in Rockford as of Oct 06, 2026
123
Single Family Listed
45
Avg DOM
245
Avg $ / SqFt
$613,679
Avg List Price
Community
- Address151 Summit Pointe Drive 6 Rockford MI
- SubdivisionSummit Pointe
- CityRockford
- CountyKent
- Zip Code49341
Subdivisions in Rockford
- Algoma Twp
- Autumn Trails
- Egypt Valley Woods
- Hines Park Brower Lake
- N Monroe
- no
- Northland
- Oaks of Rockford
- Pleasant Wood
- Ravines at Inwood
- Rockford Professional Center
- Rogue River Woods
- Sand Valley Condominiums
- Stony Brooke Site Condominiums
- Sunset Cove
- Tamarack Run
- The Villas at the Ravines
- Tillicum Trail
- Town Square Townhomes
- Town Square
- Townhomes of Town Square
- Villas at The Ravines
- Woodland Estates
Similar Listings Nearby
Property Summary
- Located in the Summit Pointe subdivision, 151 Summit Pointe Drive 6 Rockford MI is a Single Family for sale in Rockford, MI, 49341. It is listed for $635,000 and features 3 beds, 3 baths, and has approximately 2,561 square feet of living space, and was originally constructed in 2026. The current price per square foot is $248. The average price per square foot for Single Family listings in Rockford is $245. The average listing price for Single Family in Rockford is $613,679.

151 Summit Pointe Drive 6
Rockford, MI