

$499,000
9107 Lady Lauren Drive NE
Rockford, MI, 49341
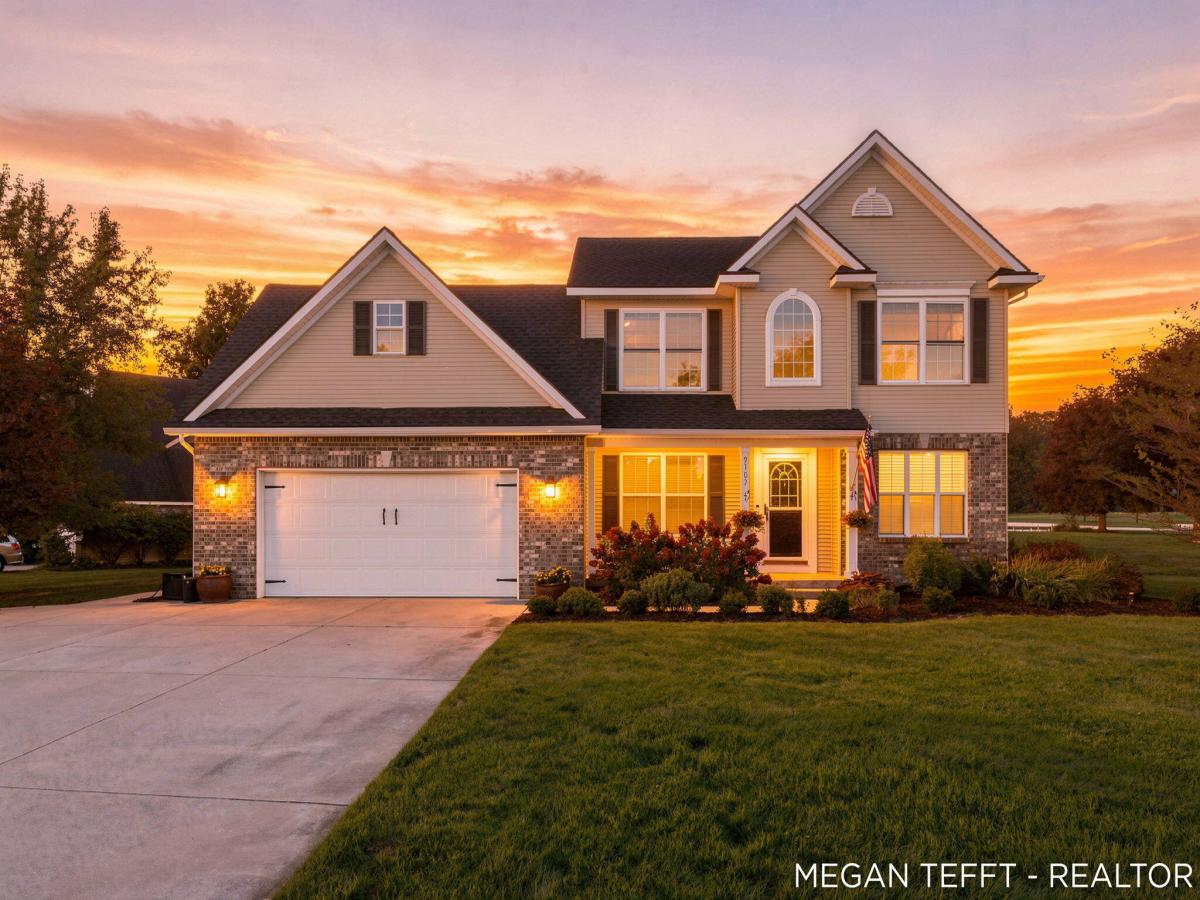
This stunning Rockford home is truly move in ready and waiting for its next owners! Step inside this spacious two-story and immediately enjoy the abundance of natural light, fresh carpet, and welcoming main-floor layout. Cozy up by the fireplace in the living room, or take advantage of the open, wraparound floor plan that makes everyday living and entertaining a breeze. The spacious kitchen offers plenty of counter space, abundant storage, and room to gather. Upstairs, retreat to the generously sized primary suite featuring a large walk-in closet and beautifully updated private bath. The spa like ensuite showcases an oversized tiled walk-in shower, new vanity, updated plumbing, and more. Two additional bedrooms and another full bath complete the upper level. The finished lower level provides even more room to spread out, with a large living area perfect for movie nights, a game room, or additional hangout space. You’ll also find a fourth bedroom and full bathroom, making this level ideal for guests or added privacy. Outside, enjoy the patio and fully fenced backyard with plenty of room to relax, play, or entertain. Located in a neighborhood surrounded by mature trees with walking trails, tennis courts, and a playground, you’ll get the neighborhood feel you love while still being just minutes from downtown Rockford and everything the area has to offer. Move right in and make this one home!
Property Details
Price:
$499,000
MLS #:
26052557
Status:
Active
Beds:
4
Baths:
3.5
Type:
Single Family
Subtype:
Single Family Residence
Subdivision:
Wellington Ridge
Listed Date:
Oct 2, 2026
Finished Sq Ft:
2,610
Total Sq Ft:
1,819
Lot Size:
14,569 sqft / 0.35 acres (approx)
Year Built:
1999
Schools
School District:
Rockford
Interior
Appliances
Humidifier, Dishwasher, Disposal, Dryer, Microwave, Oven, Range, Refrigerator, Washer
Bathrooms
3 Full Bathrooms, 1 Half Bathroom
Below Grade Finished Area
791
Cooling
Central Air
Fireplaces Total
1
Flooring
Carpet
Heating
Forced Air
Interior Features
Ceiling Fan(s), Garage Door Opener, Eat-in Kitchen
Laundry Features
Laundry Room, Main Level
Exterior
Architectural Style
Traditional
Association Amenities
Playground, Tennis Court(s), Trail(s)
Attached Garage YN
1
Construction Materials
Brick, Vinyl Siding
Fencing
Fenced Back, Wrought Iron
Garage Spaces
2
Lot Features
Sidewalk
Parking Features
Garage Faces Front, Garage Door Opener, Attached
Patio And Porch Features
Patio, Porch(es)
Roof
Shingle
Stories
2
Window Features
Screens, Replacement, Insulated Windows, Window Treatments
Financial
HOA Fee
$300
HOA Fee Frequency
Quarterly
HOA Includes
Snow Removal
Tax Year
2025
Taxes
$6,269

Mortgage Calculator
Map
Current real estate data for Single Family in Rockford as of Oct 06, 2026
123
Single Family Listed
45
Avg DOM
245
Avg $ / SqFt
$613,597
Avg List Price
Community
- Address9107 Lady Lauren Drive NE Rockford MI
- SubdivisionWellington Ridge
- CityRockford
- CountyKent
- Zip Code49341
Subdivisions in Rockford
- Algoma Twp
- Autumn Trails
- Egypt Valley Woods
- Hines Park Brower Lake
- N Monroe
- no
- Northland
- Oaks of Rockford
- Pleasant Wood
- Ravines at Inwood
- Rockford Professional Center
- Rogue River Woods
- Sand Valley Condominiums
- Stony Brooke Site Condominiums
- Sunset Cove
- Tamarack Run
- The Villas at the Ravines
- Tillicum Trail
- Town Square Townhomes
- Town Square
- Townhomes of Town Square
- Villas at The Ravines
- Woodland Estates
Similar Listings Nearby
Property Summary
- Located in the Wellington Ridge subdivision, 9107 Lady Lauren Drive NE Rockford MI is a Single Family for sale in Rockford, MI, 49341. It is listed for $499,000 and features 4 beds, 4 baths, and has approximately 2,610 square feet of living space, and was originally constructed in 1999. The current price per square foot is $191. The average price per square foot for Single Family listings in Rockford is $245. The average listing price for Single Family in Rockford is $613,597.

9107 Lady Lauren Drive NE
Rockford, MI