

$579,000
2005 Chestnut Crescent
Saline, MI, 48176
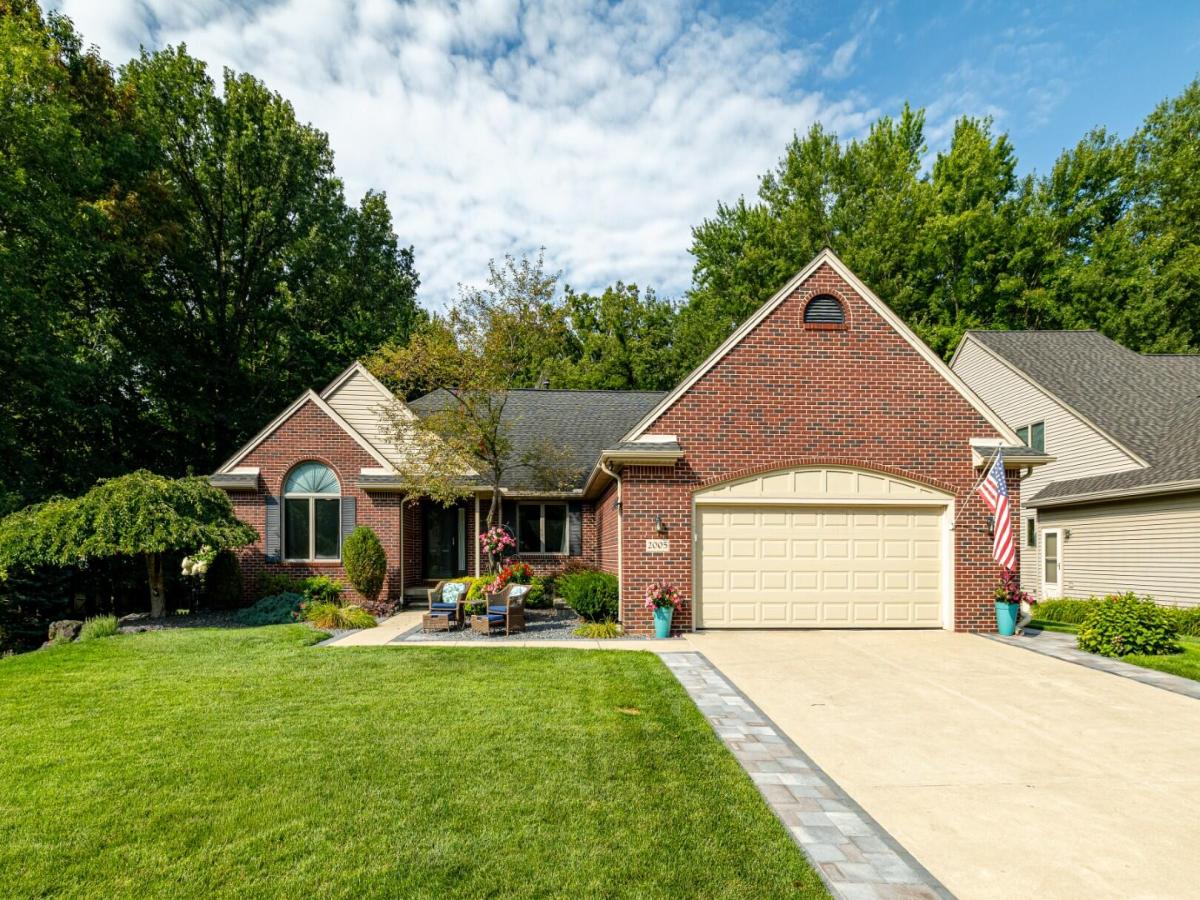
Welcome to this spacious ranch nestled on a private, wooded 0.406-acre lot in Saline! Offering approximately 3,907 sq ft of finished living space, this home features 4 bedrooms and 3 full baths, with 2,107 sq ft above grade and an additional 1,800 sq ft in the finished lower level. The finished view-out basement provides a bedroom, full bath, office, and generous recreation space. Major updates include a new roof (2015), Kohler 14kW whole-house generator (2018), new furnace, central air, and water heater (2020), plus a beautifully updated paver driveway and walkway (2025). Enjoy the convenience of a sprinkler system, attached 2-car garage, and a peaceful wooded setting. Ideally located within walking distance to the elementary and middle schools, as well as nearby parks, this home also offers quick access to downtown Saline and is just minutes from Ann Arbor, providing the perfect balance of tranquility and convenience.
Property Details
Price:
$579,000
MLS #:
26041053
Status:
Active Under Contract
Beds:
4
Baths:
3
Type:
Single Family
Subtype:
Single Family Residence
Listed Date:
Aug 13, 2026
Finished Sq Ft:
3,907
Total Sq Ft:
2,107
Lot Size:
17,685 sqft / 0.41 acres (approx)
Year Built:
2001
Schools
School District:
Saline
Interior
Appliances
Dishwasher, Microwave, Oven, Range, Refrigerator
Bathrooms
3 Full Bathrooms
Below Grade Finished Area
1800
Cooling
Central Air
Flooring
Carpet, Tile, Wood
Heating
Forced Air
Interior Features
Pantry
Laundry Features
Other
Main Level Bedrooms
3
Exterior
Architectural Style
Ranch
Attached Garage YN
1
Construction Materials
Brick, Vinyl Siding
Garage Spaces
2
Lot Features
Site Condo
Parking Features
Garage Faces Front, Attached
Patio And Porch Features
Covered, Deck, Porch(es)
Security Features
Smoke Detector(s)
Stories
1
Financial
HOA Fee
$225
HOA Fee Frequency
Annually
HOA Includes
Other
Tax Year
2026
Taxes
$10,261

Mortgage Calculator
Map
Current real estate data for Single Family in Saline as of Aug 18, 2026
128
Single Family Listed
118
Avg DOM
236
Avg $ / SqFt
$660,983
Avg List Price
Community
- Address2005 Chestnut Crescent Saline MI
- CitySaline
- CountyWashtenaw
- Zip Code48176
Subdivisions in Saline
- Andelina Farms
- Assrs 4 – Saline
- Austin Commons
- Austin Commons II
- BELLA TERRACE
- Bemis Ridge Estates
- Bridgewater Commons Condo
- Bridgewater Twp
- Brookview Highlands
- Brookview Highlandsno 4 Lodi Township
- Charter Oak Estates
- Crestwood Knolls 2
- Deer Ridge
- Fosdick Glen
- Gallery Homes
- Gallery Pointe
- Harwood Farms
- HAYWOOD
- Hi-View
- HUNTERS RIDGE SUB
- Huntington Woods
- Lodi Twp
- Maple Ridge Condos
- Maplewood Farms
- Northview
- OAK PARK SUBDIVISION
- Pittsfield Charter Twp
- Rolling Hills Estates Condo
- Rolling Meadows
- Saline Commerce Center Condo
- Saline Industrial Park
- Saline Park Place Condos
- Saline Twp
- Saline Valley Farms
- Saline Valley Farms II
- Sambrook Oaks
- Sheffield Square Condominium
- The Towns of Andelina
- Torwood
- York Meadows
- York Twp
- Yorkwoods Subdivision
Similar Listings Nearby
Property Summary
- 2005 Chestnut Crescent Saline MI is a Single Family for sale in Saline, MI, 48176. It is listed for $579,000 and features 4 beds, 3 baths, and has approximately 3,907 square feet of living space, and was originally constructed in 2001. The current price per square foot is $148. The average price per square foot for Single Family listings in Saline is $236. The average listing price for Single Family in Saline is $660,983.

2005 Chestnut Crescent
Saline, MI