

$1,290,000
4489 Clara Louise Ct
Saline, MI, 48176
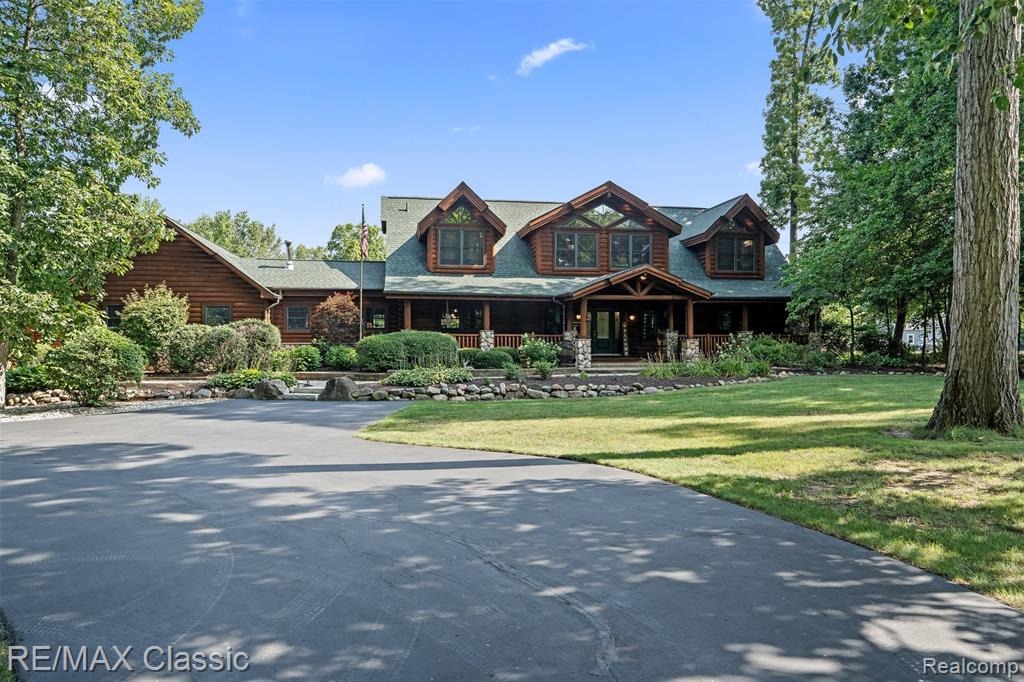
Absolutely Stunning custom log home built by the owner who is also the owner of the log home company and every detail shows. Its a true showcase of craftsmanship. The great room stuns with soaring ceilings, gorgeous timber truss detail and Soaring Windows, while graceful arched doorways flow throughout the home. Geothermal Heating and Cooling, 5 spacious bedrooms including a 1st Floor Owner’s Suite, and 2 bedrooms upstairs bedrooms both have a private en-suite full baths. Luxurious owner’s suite w/Full Bath Featuring Jetted Tub, Dual Vanities and an Oversized Walk In Shower. Enjoy the Large Doorwall to Step onto your own private covered pavilion with breathtaking views All Year ‘Round. Gourmet Island kitchen w/Stainless Steel Appliances and Gorgeous View. Open to Dining with Doorwall out to even more covered Patio for Grills and Sitting Area wrapping around to another Covered Patio w/outdoor living complete w/separate TV lounge area, all under cover. 3 Car attached garage w/Loft plus a detached, heated two-car garage and workshop offers room for every vehicle, project, and passion. This is log home is sure to enhance you life, living at its finest. Enjoy the sspecial noted featured such as tall ceilings, archway doorways, all doorways are 36″ wide for accessibility, a timber frame pavilion, and so many other custom items. Designed with an open concept integrating the kitchen, dining, and great room as one open space. Features also include a 2nd style family room and one the 1st floor as well. New Roof 2020.
Property Details
Price:
$1,290,000
MLS #:
20261060567
Status:
Active
Beds:
5
Baths:
4
Type:
Single Family
Subtype:
Single Family Residence
Listed Date:
Aug 3, 2026
Finished Sq Ft:
5,235
Total Sq Ft:
3,675
Lot Size:
105,851 sqft / 2.43 acres (approx)
Year Built:
2002
Schools
School District:
Saline
Interior
Bathrooms
3 Full Bathrooms, 2 Half Bathrooms
Heating
Forced Air
Interior Features
Basement Finished
Laundry Features
Lower Level
Exterior
Attached Garage YN
1
Construction Materials
Log, Stone
Exterior Features
Deck(s), Patio, Porch(es)
Garage Spaces
3
Parking Features
Attached, Garage Door Opener, Heated Garage
Roof
Asphalt
Stories
2
Financial
Taxes
$12,427

Mortgage Calculator
Map
Current real estate data for Single Family in Saline as of Oct 05, 2026
122
Single Family Listed
138
Avg DOM
237
Avg $ / SqFt
$673,592
Avg List Price
Community
- Address4489 Clara Louise Ct Saline MI
- CitySaline
- CountyWashtenaw
- Zip Code48176
Subdivisions in Saline
- Andelina Farms
- Assrs 4 – Saline
- Austin Commons
- Austin Commons II
- BELLA TERRACE
- Bemis Ridge Estates
- Bridgewater Commons Condo
- Bridgewater Twp
- Brookview Highlands
- Brookview Highlandsno 4 Lodi Township
- Charter Oak Estates
- Crestwood Knolls 2
- Deer Ridge
- Fosdick Glen
- Gallery Homes
- Gallery Pointe
- Harwood Farms
- HAYWOOD
- Hi-View
- HUNTERS RIDGE SUB
- Huntington Woods
- Lodi Twp
- Maple Ridge Condos
- Maplewood Farms
- Northview
- OAK PARK SUBDIVISION
- Pittsfield Charter Twp
- Rolling Hills Estates Condo
- Rolling Meadows
- Saline Commerce Center Condo
- Saline Industrial Park
- Saline Park Place Condos
- Saline Twp
- Saline Valley Farms
- Saline Valley Farms II
- Sambrook Oaks
- Sheffield Square Condominium
- The Towns of Andelina
- Torwood
- York Meadows
- York Twp
- Yorkwoods Subdivision
Similar Listings Nearby
Property Summary
- 4489 Clara Louise Ct Saline MI is a Single Family for sale in Saline, MI, 48176. It is listed for $1,290,000 and features 5 beds, 4 baths, and has approximately 5,235 square feet of living space, and was originally constructed in 2002. The current price per square foot is $246. The average price per square foot for Single Family listings in Saline is $237. The average listing price for Single Family in Saline is $673,592.

4489 Clara Louise Ct
Saline, MI