

$1,399,000
1819 Brookview Drive
Saline, MI, 48176
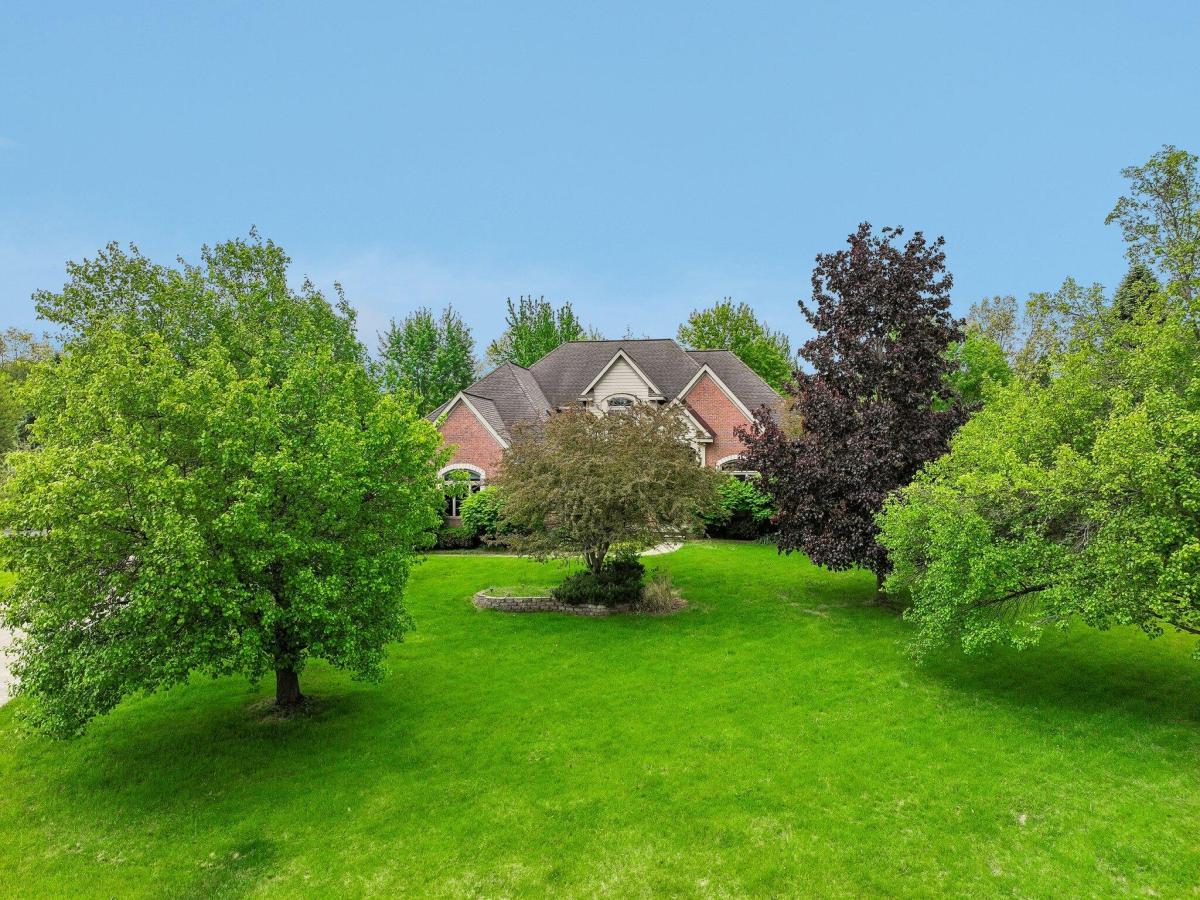
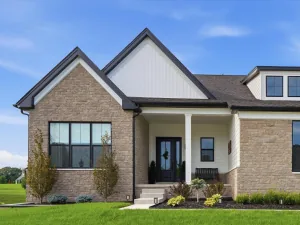
Stunning 6-bedroom, 4.5 bath home in desirable Brookview Highlands offering exceptional living space and thoughtful design throughout. The gourmet kitchen features a spacious center island, wine cellar, and overlooks the inviting family room with fireplace and casual dining area–perfect for entertaining and everyday living. Elegant formal living and dining rooms, and a private office, provide both sophistication and functionality. The first-floor primary suite is a luxurious retreat complete with dual vanities, spa tub, oversized shower, and a custom walk-in closet system. Upstairs, you’ll find four additional bedrooms, including a private ensuite with a charming bay window seating area, plus a versatile loft space. The finished walkout lower level expands the home’s living and entertaining possibilities with a sixth bedroom, exercise room, kitchenette, second family room with fireplace, and an enormous unfinished storage area with its own private entrance. Outdoor living is just as impressive with a welcoming covered front porch, brand-new two-tiered composite deck, and a brick paver patio overlooking the beautifully landscaped setting. Don’t miss out on this special home in a great location close to schools, shopping, and more.
Property Details
Price:
$1,399,000
MLS #:
26024426
Status:
Active Under Contract
Beds:
6
Baths:
4.5
Type:
Single Family
Subtype:
Single Family Residence
Subdivision:
Brookview Highlands
Listed Date:
May 24, 2026
Finished Sq Ft:
5,998
Total Sq Ft:
4,198
Lot Size:
43,560 sqft / 1.00 acres (approx)
Year Built:
1999
Schools
School District:
Saline
Interior
Appliances
Bar Fridge, Cooktop, Dishwasher, Double Oven, Dryer, Washer, Water Softener Owned
Bathrooms
4 Full Bathrooms, 1 Half Bathroom
Below Grade Finished Area
1800
Cooling
Central Air
Fireplaces Total
3
Flooring
Carpet, Other, Tile, Wood
Heating
Forced Air
Interior Features
Ceiling Fan(s), Central Vacuum, Garage Door Opener
Laundry Features
Laundry Room, Main Level
Main Level Bedrooms
1
Exterior
Architectural Style
Cape Cod, Traditional
Attached Garage YN
1
Construction Materials
Brick, Wood Siding
Garage Spaces
3.5
Parking Features
Garage Faces Side, Garage Door Opener, Attached
Patio And Porch Features
Deck, Porch(es)
Roof
Asphalt, Shingle
Spa Features
Whirlpool Tub
Stories
2
Financial
HOA Fee
$150
HOA Fee Frequency
Annually
HOA Includes
None
Tax Year
2026
Taxes
$22,888

Mortgage Calculator
Map
Current real estate data for Single Family in Saline as of Oct 05, 2026
122
Single Family Listed
138
Avg DOM
237
Avg $ / SqFt
$673,592
Avg List Price
Community
- Address1819 Brookview Drive Saline MI
- SubdivisionBrookview Highlands
- CitySaline
- CountyWashtenaw
- Zip Code48176
Subdivisions in Saline
- Andelina Farms
- Assrs 4 – Saline
- Austin Commons
- Austin Commons II
- BELLA TERRACE
- Bemis Ridge Estates
- Bridgewater Commons Condo
- Bridgewater Twp
- Brookview Highlands
- Brookview Highlandsno 4 Lodi Township
- Charter Oak Estates
- Crestwood Knolls 2
- Deer Ridge
- Fosdick Glen
- Gallery Homes
- Gallery Pointe
- Harwood Farms
- HAYWOOD
- Hi-View
- HUNTERS RIDGE SUB
- Huntington Woods
- Lodi Twp
- Maple Ridge Condos
- Maplewood Farms
- Northview
- OAK PARK SUBDIVISION
- Pittsfield Charter Twp
- Rolling Hills Estates Condo
- Rolling Meadows
- Saline Commerce Center Condo
- Saline Industrial Park
- Saline Park Place Condos
- Saline Twp
- Saline Valley Farms
- Saline Valley Farms II
- Sambrook Oaks
- Sheffield Square Condominium
- The Towns of Andelina
- Torwood
- York Meadows
- York Twp
- Yorkwoods Subdivision
Similar Listings Nearby
Property Summary
- Located in the Brookview Highlands subdivision, 1819 Brookview Drive Saline MI is a Single Family for sale in Saline, MI, 48176. It is listed for $1,399,000 and features 6 beds, 5 baths, and has approximately 5,998 square feet of living space, and was originally constructed in 1999. The current price per square foot is $233. The average price per square foot for Single Family listings in Saline is $237. The average listing price for Single Family in Saline is $673,592.

1819 Brookview Drive
Saline, MI