

$629,900
597 Amherst Circle
Saline, MI, 48176
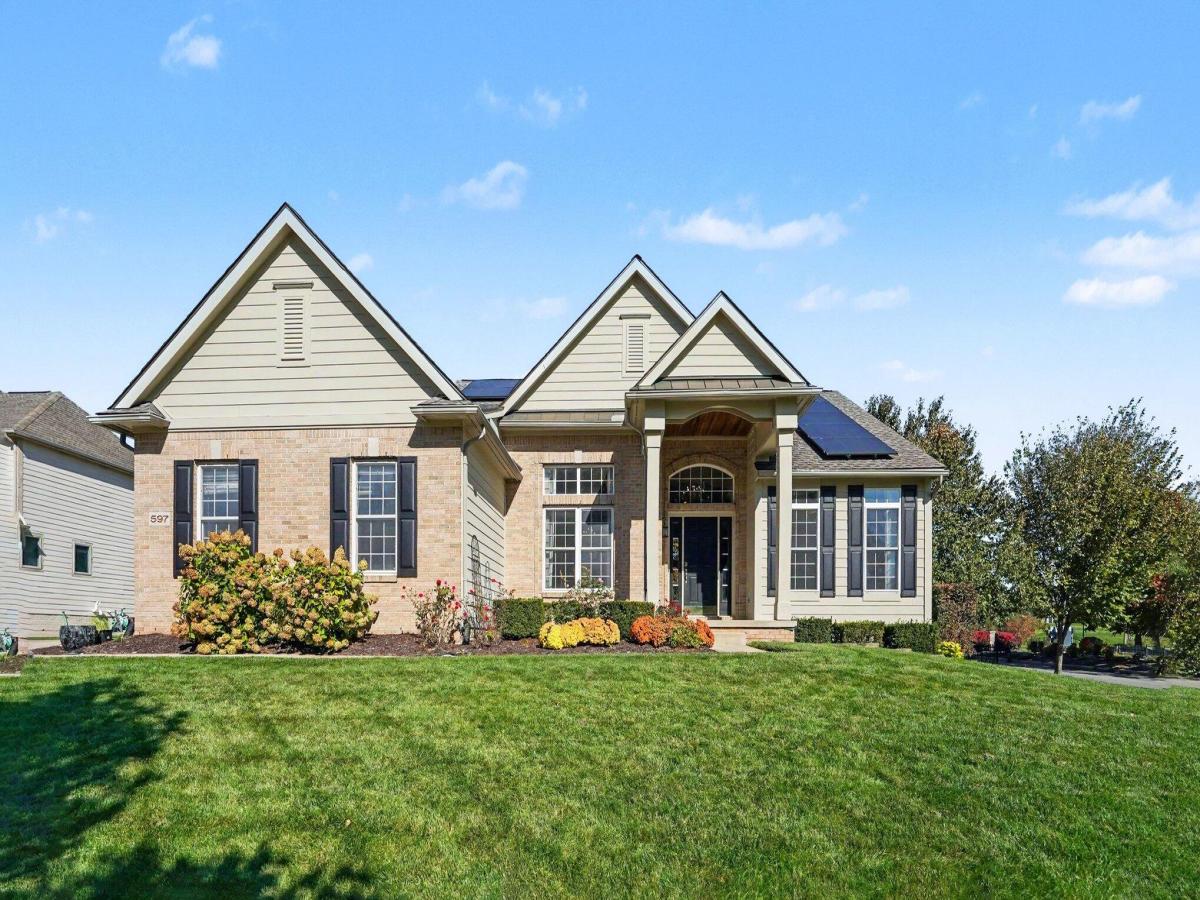
Don’t miss this remarkable ranch home located in the desirable Arboretum neighborhood and the award-winning Saline School District, with a New Roof and New Solar Panels, which offsets the electrical use. The entryway opens to the large great room with a fireplace and a wall of windows letting in an abundance of natural light. The large eat-in kitchen includes recessed lighting, a breakfast bar, quartz countertops, and a tile backsplash, leading to the formal dining room. The spacious primary suite includes a custom closet and an ensuite with a spa tub, separate oversized shower, and dual sinks. The main level is complete with two additional bedrooms, a full bathroom, and a laundry room off the 2-car garage. The finished lower level provides over 1,000 sq ft of additional living space, 4 egress windows, a full bathroom, a bedroom, and an additional room that is perfect for a bedroom, an office, a playroom, or a gym. The basement also provides an incredible amount of storage and the perfect space for a workshop. Outside, you’ll find a picturesque screened-in porch, brick paver patio, and a beautifully landscaped backyard with perennials galore. Enjoy the benefits of living within walking distance to downtown Saline, Pleasant Ridge Elementary, parks, and close proximity to the expressway. Schedule a showing today!
Property Details
Price:
$629,900
MLS #:
26055641
Status:
Active
Beds:
4
Baths:
3
Type:
Single Family
Subtype:
Single Family Residence
Listed Date:
Oct 22, 2026
Finished Sq Ft:
3,321
Total Sq Ft:
2,321
Lot Size:
20,473 sqft / 0.47 acres (approx)
Year Built:
2004
Schools
School District:
Saline
Elementary School:
Pleasant Ridge Elementary School
Middle School:
Saline Middle School
High School:
Saline High School
Interior
Appliances
Humidifier, Dishwasher, Disposal, Dryer, Microwave, Oven, Range, Refrigerator, Washer
Bathrooms
3 Full Bathrooms
Below Grade Finished Area
1000
Cooling
Central Air, SEER 13 or Greater
Fireplaces Total
1
Flooring
Carpet, Ceramic Tile, Laminate, Linoleum, Vinyl, Wood
Heating
Forced Air
Interior Features
Ceiling Fan(s), Broadband, Garage Door Opener, Guest Quarters, Center Island, Eat-in Kitchen, Pantry
Laundry Features
Gas Dryer Hookup, Laundry Room, Main Level, Sink, Washer Hookup
Main Level Bedrooms
3
Exterior
Accessibility Features
36 Inch Entrance Door
Architectural Style
Ranch
Association Amenities
Pets Allowed
Attached Garage YN
1
Construction Materials
Brick, HardiPlank Type
Exterior Features
Scrn Porch
Garage Spaces
2
Lot Features
Sidewalk, Site Condo
Parking Features
Garage Faces Side, Garage Door Opener, Attached
Patio And Porch Features
3 Season Room, Porch(es), Screened
Roof
Fiberglass, Metal, Shingle
Security Features
Smoke Detector(s)
Stories
1
Window Features
Screens, Insulated Windows, Window Treatments
Financial
HOA Fee
$300
HOA Fee Frequency
Annually
HOA Includes
None
HOA Phone
734-330-9496
Tax Year
2026
Taxes
$11,909

Mortgage Calculator
Map
Current real estate data for Single Family in Saline as of Nov 05, 2026
119
Single Family Listed
147
Avg DOM
239
Avg $ / SqFt
$640,216
Avg List Price
Community
- Address597 Amherst Circle Saline MI
- CitySaline
- CountyWashtenaw
- Zip Code48176
Subdivisions in Saline
- Andelina Farms
- Austin Commons
- Austin Commons II
- BELLA TERRACE
- Breconshire Condo
- Bridgewater Twp
- Brookview Highlands
- Charter Oak Estates
- Crestwood Knolls 2
- Deen’s Yard
- Deer Ridge
- E
- Elodea
- Fosdick Glen
- Gallery Pointe
- GOLDEN ACRES
- High Creek subdivision
- Lodi Country Estates
- Lodi Twp
- Lot 92Lodi Country Estates #4
- Maplewood Farms
- Oak Park
- Old Creek Farms
- Old Creek Farmsno 5
- Park Place Condominium
- Pittsfield Charter Twp
- Rolling Hills Estates Condo
- Saline Industrial Park
- Saline Twp
- Saline Valley Farms
- Saline Valley Farms II
- Saline Wildwood
- Sheffield Square
- THE TOWNS AT ANDELINA FARMS
- Towns at Andelina Farms
- Travis Pointe
- Travis Pointe South
- Warner Creek
- Wildwood
- Wildwood Commons
- York Place
- York Ridge Heights
- York Twp
Similar Listings Nearby
Property Summary
- 597 Amherst Circle Saline MI is a Single Family for sale in Saline, MI, 48176. It is listed for $629,900 and features 4 beds, 3 baths, and has approximately 3,321 square feet of living space, and was originally constructed in 2004. The current price per square foot is $190. The average price per square foot for Single Family listings in Saline is $239. The average listing price for Single Family in Saline is $640,216.

597 Amherst Circle
Saline, MI