

$765,000
9481 Sherwood Drive
Saline, MI, 48176
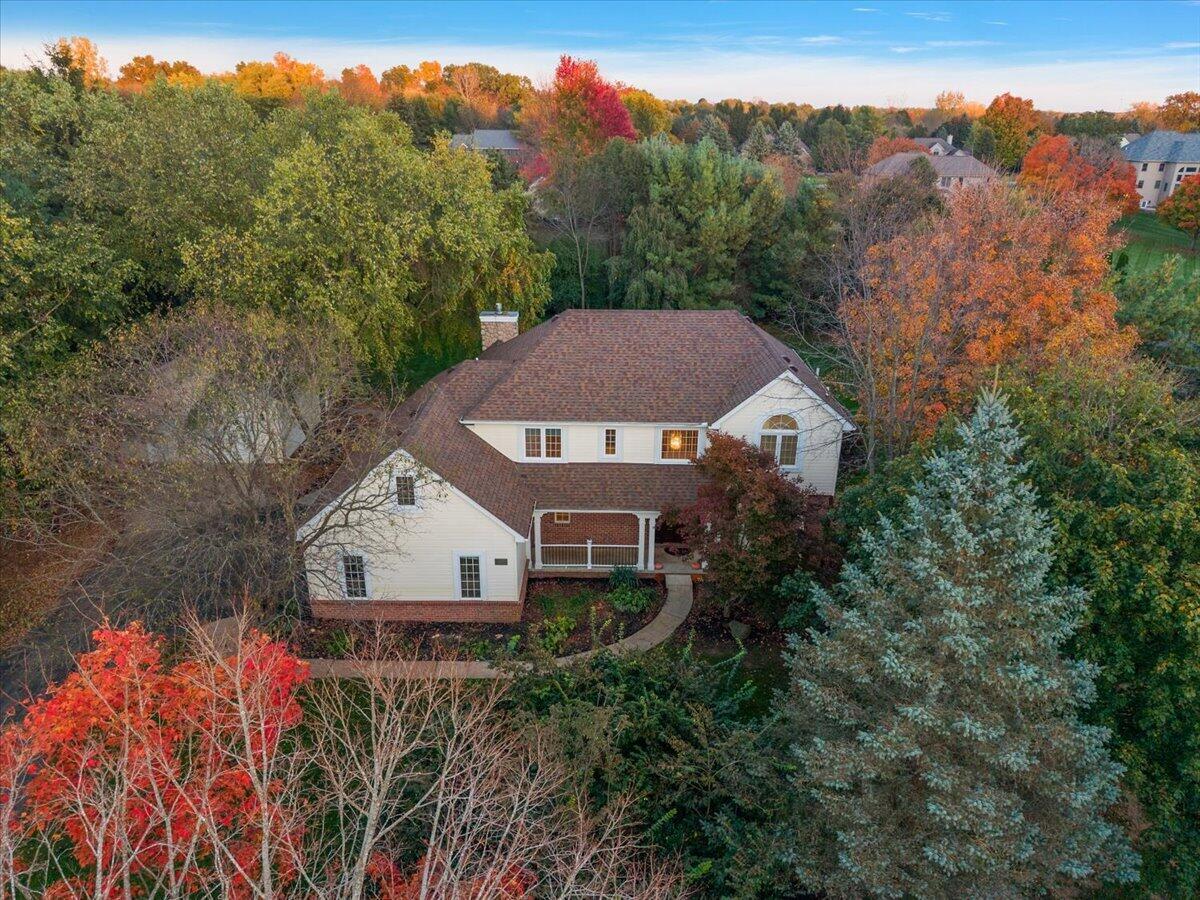
Move right in and enjoy the holidays in Yorkshire Hills! Set on one acre with York Township taxes and Saline schools, this beautifully refreshed home offers immediate occupancy and room to spread out. Offering 2811 sf of living space, 4 bedrooms, 2.5 baths with additional living space in the finished basement with daylight windows. A three-car attached garage, and a second detached garage. As one works on projects in the second garage, the other enjoys a quiet moment in the glass-roof sunroom, surrounded by houseplants and views of the garden. That would be my happy place. Freshly painted and thoughtfully prepared for its next owners, the most recent care included professionally cleaned interiors, carpets and windows, a power-washed exterior and refreshed grounds create a welcoming first impression. Recent improvements include a new house roof (2023), updated heating and cooling, detached garage roof (2021), kitchen and dining flooring, basement carpet and backyard pavers (2026). Come and imagine how you would live in this home with your family, including your pets. Open House this Sunday, November 1st from 1-3 pm.
Property Details
Price:
$765,000
MLS #:
26057799
Status:
Active
Beds:
4
Baths:
2.5
Type:
Single Family
Subtype:
Single Family Residence
Subdivision:
Yorkshire Hills
Listed Date:
Oct 30, 2026
Finished Sq Ft:
3,819
Total Sq Ft:
2,811
Lot Size:
43,961 sqft / 1.01 acres (approx)
Year Built:
1996
Schools
School District:
Saline
Interior
Appliances
Dishwasher, Disposal, Dryer, Microwave, Oven, Range, Refrigerator, Washer, Water Softener Owned
Bathrooms
2 Full Bathrooms, 1 Half Bathroom
Below Grade Finished Area
1008
Cooling
Central Air
Fireplaces Total
1
Flooring
Carpet, Tile, Wood
Heating
Forced Air, Radiant
Interior Features
Ceiling Fan(s), Central Vacuum, Garage Door Opener, Center Island
Laundry Features
Laundry Room, Main Level, Sink
Exterior
Architectural Style
Colonial, Traditional
Attached Garage YN
1
Construction Materials
Brick, Vinyl Siding
Garage Spaces
3
Other Structures
Second Garage
Parking Features
Garage Door Opener, Attached
Patio And Porch Features
3 Season Room, Covered, Enclosed, Patio, Porch(es), Screened
Roof
Shingle
Security Features
Smoke Detector(s)
Stories
2
Window Features
Window Treatments
Financial
HOA Fee
$40
HOA Fee Frequency
Annually
HOA Includes
Snow Removal
Tax Year
2025
Taxes
$8,465

Mortgage Calculator
Map
Current real estate data for Single Family in Saline as of Nov 05, 2026
119
Single Family Listed
147
Avg DOM
239
Avg $ / SqFt
$640,216
Avg List Price
Community
- Address9481 Sherwood Drive Saline MI
- SubdivisionYorkshire Hills
- CitySaline
- CountyWashtenaw
- Zip Code48176
Subdivisions in Saline
- Andelina Farms
- Austin Commons
- Austin Commons II
- BELLA TERRACE
- Breconshire Condo
- Bridgewater Twp
- Brookview Highlands
- Charter Oak Estates
- Crestwood Knolls 2
- Deen’s Yard
- Deer Ridge
- E
- Elodea
- Fosdick Glen
- Gallery Pointe
- GOLDEN ACRES
- High Creek subdivision
- Lodi Country Estates
- Lodi Twp
- Lot 92Lodi Country Estates #4
- Maplewood Farms
- Oak Park
- Old Creek Farms
- Old Creek Farmsno 5
- Park Place Condominium
- Pittsfield Charter Twp
- Rolling Hills Estates Condo
- Saline Industrial Park
- Saline Twp
- Saline Valley Farms
- Saline Valley Farms II
- Saline Wildwood
- Sheffield Square
- THE TOWNS AT ANDELINA FARMS
- Towns at Andelina Farms
- Travis Pointe
- Travis Pointe South
- Warner Creek
- Wildwood
- Wildwood Commons
- York Place
- York Ridge Heights
- York Twp
Similar Listings Nearby
Property Summary
- Located in the Yorkshire Hills subdivision, 9481 Sherwood Drive Saline MI is a Single Family for sale in Saline, MI, 48176. It is listed for $765,000 and features 4 beds, 3 baths, and has approximately 3,819 square feet of living space, and was originally constructed in 1996. The current price per square foot is $200. The average price per square foot for Single Family listings in Saline is $239. The average listing price for Single Family in Saline is $640,216.

9481 Sherwood Drive
Saline, MI