

$635,000
842 Ford Mill Drive
Saline, MI, 48176
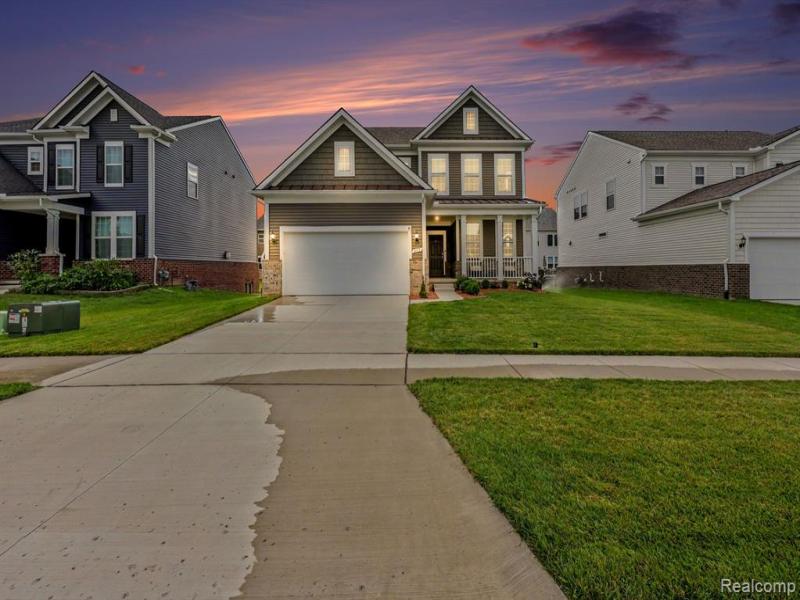
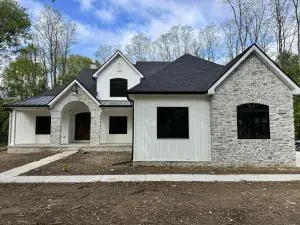
2024-BUILT RESALE HOME IN BELLA TERRACE—MOVE-IN READY! No need to wait for new construction!This beautifully maintained 3-bedroom, 2.5-bath home offers modern design, thoughtful upgrades, and an open-concept floor plan. The main level features a spacious great room with a cozy gas fireplace, a stylish kitchen, dining area, private office with double French door, and convenient half bath. The modern kitchen boasts built-in stainless steel appliances, subway tile backsplash, large center island, soft-close cabinetry, and elegant brushed-gold hardware. A mudroom and planning center provide a practical transition to the 2-car garage.Enjoy summer gatherings on the composite deck overlooking the backyard. Upstairs, three bedrooms, a versatile loft, and a convenient laundry room await. The spacious owner’s suite features a tray ceiling, custom walk-in closets with built-in shelving, and a luxurious primary bath with a frameless glass shower and soaking tub.The large basement offers egress windows and 3-piece plumbing rough-in, providing excellent potential for future finishing. Additional upgrades include a smart irrigation system with smartphone control, whole-home indoor and outdoor security cameras, premium window treatments throughout, and a second water meter to help reduce water costs.Ideally located between Ann Arbor and Saline, with easy highway access and highly acclaimed Saline Area Schools. A rare opportunity to enjoy the benefits of a nearly new home without the wait!
Property Details
Price:
$635,000
MLS #:
20261070424
Status:
Active
Beds:
3
Baths:
2.5
Type:
Single Family
Subtype:
Single Family Residence
Listed Date:
Sep 1, 2026
Finished Sq Ft:
2,472
Total Sq Ft:
2,472
Lot Size:
7,405 sqft / 0.17 acres (approx)
Year Built:
2024
Schools
School District:
Saline
Interior
Appliances
Washer, Refrigerator, Microwave, Dryer, Dishwasher, Built-In Electric Oven
Bathrooms
2 Full Bathrooms, 1 Half Bathroom
Cooling
Central Air
Heating
Forced Air
Interior Features
Security System
Laundry Features
Upper Level
Exterior
Attached Garage YN
1
Construction Materials
Brick, Vinyl Siding
Exterior Features
Deck(s), Porch(es)
Garage Spaces
2
Parking Features
Attached
Stories
2
Financial
HOA Fee
$800
HOA Fee Frequency
Annually
HOA Phone
866-516-7424
Taxes
$14,192

Mortgage Calculator
Map
Current real estate data for Single Family in Saline as of Sep 28, 2026
126
Single Family Listed
134
Avg DOM
238
Avg $ / SqFt
$669,934
Avg List Price
Community
- Address842 Ford Mill Drive Saline MI
- CitySaline
- CountyWashtenaw
- Zip Code48176
Subdivisions in Saline
- Andelina Farms
- Assrs 4 – Saline
- Austin Commons
- Austin Commons II
- BELLA TERRACE
- Bemis Ridge Estates
- Bridgewater Commons Condo
- Bridgewater Twp
- Brookview Highlands
- Brookview Highlandsno 4 Lodi Township
- Charter Oak Estates
- Crestwood Knolls 2
- Deer Ridge
- Fosdick Glen
- Gallery Homes
- Gallery Pointe
- Harwood Farms
- HAYWOOD
- Hi-View
- HUNTERS RIDGE SUB
- Huntington Woods
- Lodi Twp
- Maple Ridge Condos
- Maplewood Farms
- Northview
- OAK PARK SUBDIVISION
- Pittsfield Charter Twp
- Rolling Hills Estates Condo
- Rolling Meadows
- Saline Commerce Center Condo
- Saline Industrial Park
- Saline Park Place Condos
- Saline Twp
- Saline Valley Farms
- Saline Valley Farms II
- Sambrook Oaks
- Sheffield Square Condominium
- The Towns of Andelina
- Torwood
- York Meadows
- York Twp
- Yorkwoods Subdivision
Similar Listings Nearby
Property Summary
- 842 Ford Mill Drive Saline MI is a Single Family for sale in Saline, MI, 48176. It is listed for $635,000 and features 3 beds, 3 baths, and has approximately 2,472 square feet of living space, and was originally constructed in 2024. The current price per square foot is $257. The average price per square foot for Single Family listings in Saline is $238. The average listing price for Single Family in Saline is $669,934.

842 Ford Mill Drive
Saline, MI