

$899,999
5040 Rutland Drive 49
Saline, MI, 48176
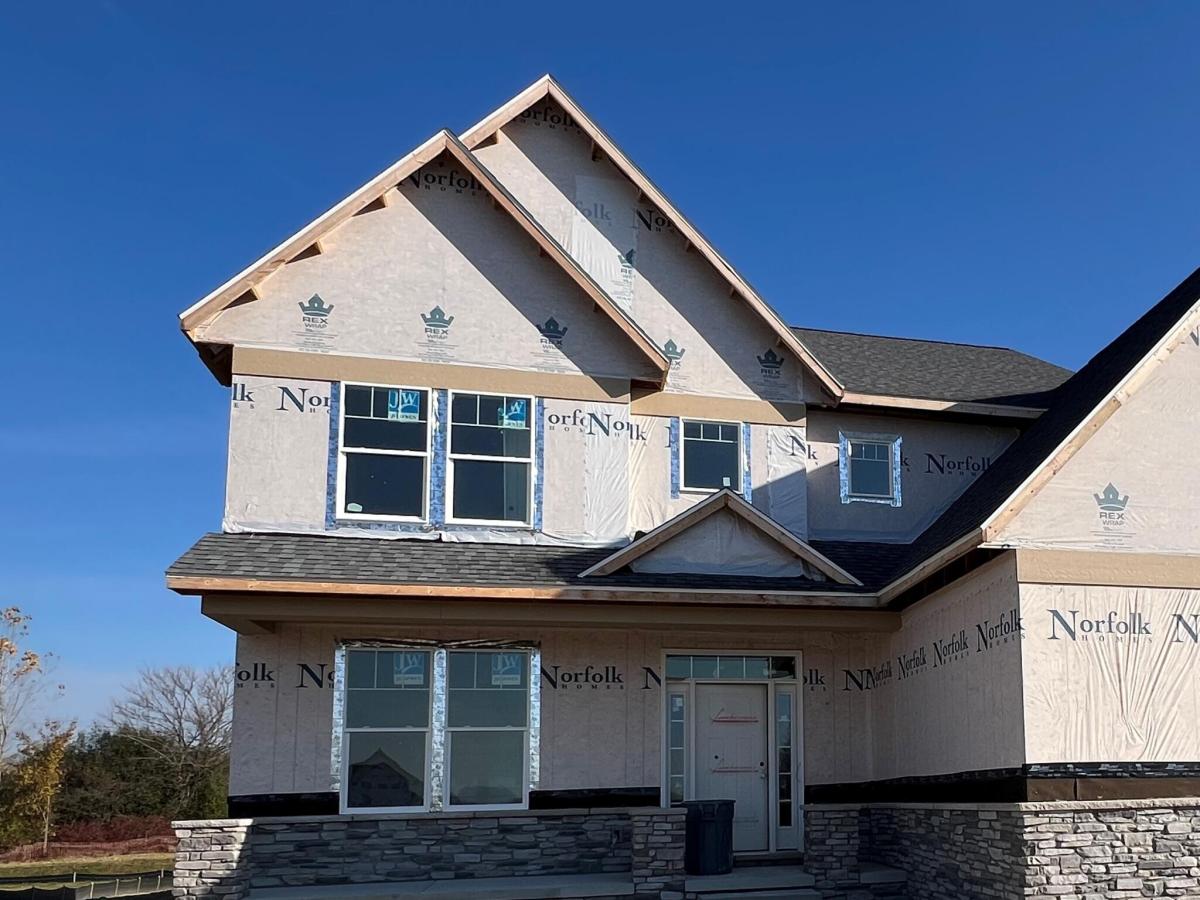
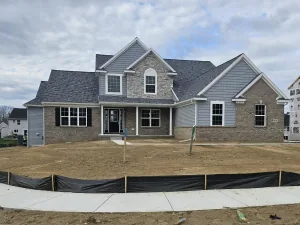
This new construction home is being built for spring 2027 completion. 3000 sq ft 4 bedroom, 3.5 bath, 3 car garage colonial home. This is the Chesterfield C which is the same plan as the model home, which is one of our most popular! (for good reason) Gorgeous plan with an amazing kitchen, oversized nook, dining room and open floor plan to the family room. Great plan for entertaining and family gatherings. The 4 bedrooms, 3 baths and laundry room upstairs. Primary bath has luxury shower and soaking tub. Lower level has 9 ft pour in lower level and prep for bath. This home has LVP flooring on the main floor, upgraded cabinets and countertops, gas fireplace and so much more. Almost half acre homesite with amazing views. Builders warranty included. Pictures are of the model home. Same plan but with different finishes.
Property Details
Price:
$899,999
MLS #:
26056638
Status:
Active
Beds:
4
Baths:
3.5
Type:
Single Family
Subtype:
Single Family Residence
Subdivision:
Fosdick Glen
Listed Date:
Oct 23, 2026
Finished Sq Ft:
2,973
Total Sq Ft:
2,973
Lot Size:
21,344 sqft / 0.49 acres (approx)
Year Built:
2026
Schools
School District:
Saline
Elementary School:
Harvest Elementary School
Middle School:
Heritage School
High School:
Saline High School
Interior
Appliances
Humidifier, Disposal
Bathrooms
3 Full Bathrooms, 1 Half Bathroom
Cooling
Central Air
Fireplaces Total
1
Flooring
Carpet, Ceramic Tile, Tile, Vinyl
Heating
Forced Air
Interior Features
Garage Door Opener, Center Island, Pantry
Laundry Features
Laundry Room, Upper Level
Exterior
Architectural Style
Colonial
Association Amenities
Trail(s)
Attached Garage YN
1
Construction Materials
Stone, Vinyl Siding
Garage Spaces
3
Lot Features
Sidewalk, Site Condo
New Construction YN
1
Parking Features
Garage Faces Side, Garage Door Opener, Attached
Patio And Porch Features
Porch(es)
Roof
Shingle
Security Features
Smoke Detector(s)
Stories
2
Window Features
Low-Emissivity Windows, Screens
Financial
HOA Fee
$150
HOA Fee Frequency
Monthly
HOA Includes
Snow Removal
Tax Year
2025

Mortgage Calculator
Map
Current real estate data for Single Family in Saline as of Nov 05, 2026
119
Single Family Listed
147
Avg DOM
239
Avg $ / SqFt
$640,216
Avg List Price
Community
- Address5040 Rutland Drive 49 Saline MI
- SubdivisionFosdick Glen
- CitySaline
- CountyWashtenaw
- Zip Code48176
Subdivisions in Saline
- Andelina Farms
- Austin Commons
- Austin Commons II
- BELLA TERRACE
- Breconshire Condo
- Bridgewater Twp
- Brookview Highlands
- Charter Oak Estates
- Crestwood Knolls 2
- Deen’s Yard
- Deer Ridge
- E
- Elodea
- Fosdick Glen
- Gallery Pointe
- GOLDEN ACRES
- High Creek subdivision
- Lodi Country Estates
- Lodi Twp
- Lot 92Lodi Country Estates #4
- Maplewood Farms
- Oak Park
- Old Creek Farms
- Old Creek Farmsno 5
- Park Place Condominium
- Pittsfield Charter Twp
- Rolling Hills Estates Condo
- Saline Industrial Park
- Saline Twp
- Saline Valley Farms
- Saline Valley Farms II
- Saline Wildwood
- Sheffield Square
- THE TOWNS AT ANDELINA FARMS
- Towns at Andelina Farms
- Travis Pointe
- Travis Pointe South
- Warner Creek
- Wildwood
- Wildwood Commons
- York Place
- York Ridge Heights
- York Twp
Similar Listings Nearby
Property Summary
- Located in the Fosdick Glen subdivision, 5040 Rutland Drive 49 Saline MI is a Single Family for sale in Saline, MI, 48176. It is listed for $899,999 and features 4 beds, 4 baths, and has approximately 2,973 square feet of living space, and was originally constructed in 2026. The current price per square foot is $303. The average price per square foot for Single Family listings in Saline is $239. The average listing price for Single Family in Saline is $640,216.

5040 Rutland Drive 49
Saline, MI