

$999,000
6089 Lincolnshire Drive
Saline, MI, 48176
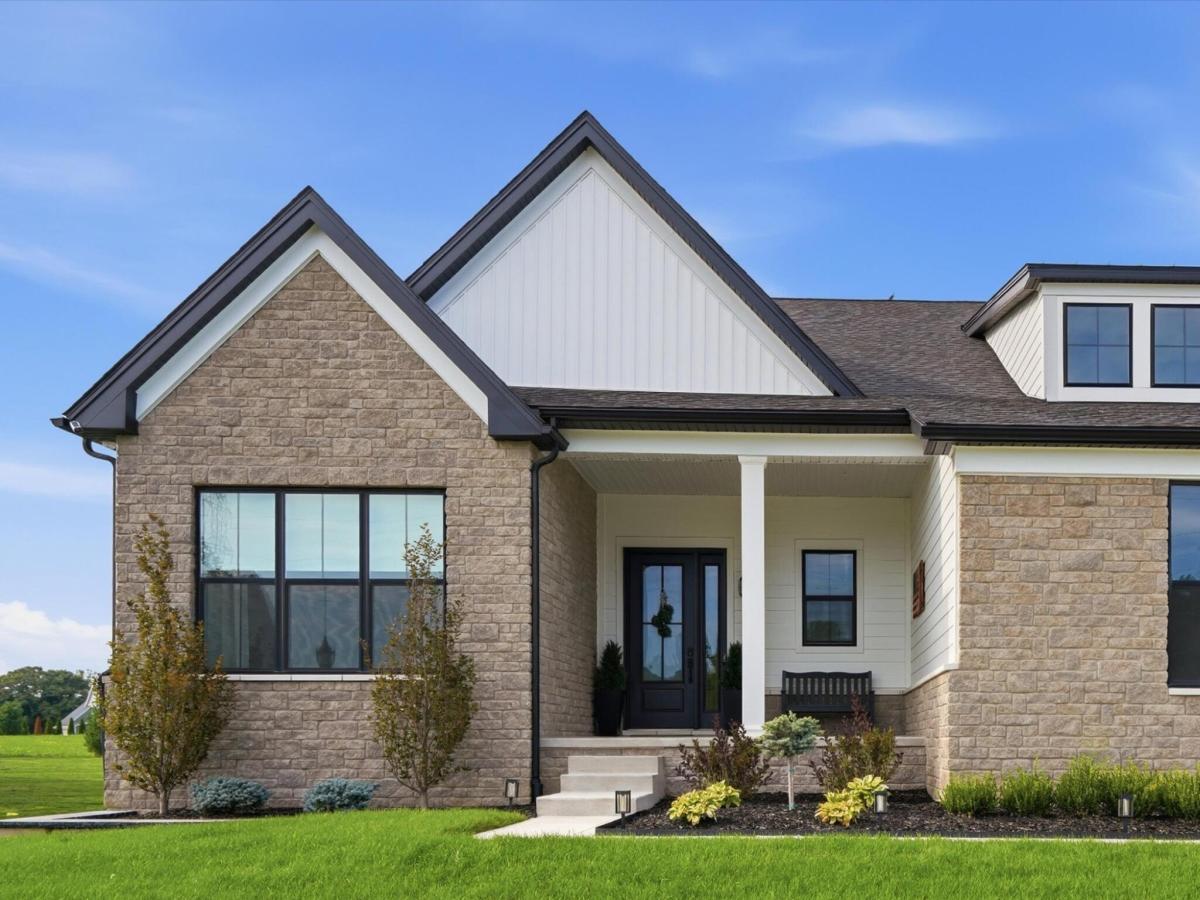
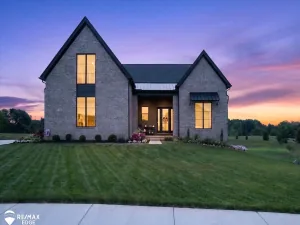
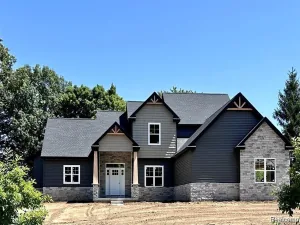
Why wait to build when you can have better than new today? This 2024 Toll Brothers Alma model in Fosdick Glen sits on nearly 1 private acre with all the expensive upgrades already finished for you. Offering over 3,000 SF with 4 bedrooms, 3 full baths, and 3-car garage, this home features high-end materials with an open-concept layout. The main level showcases 10-foot ceilings, upgraded hardwood flooring throughout, gas fireplace with tile surround, and a stunning chef’s kitchen complete with an oversized island, full-height cabinetry, quartz countertops & matching backsplash, and built-in stainless steel appliances. The primary main-floor suite serves as a private retreat with dual vanities and walk-in closets, accompanied by two additional main-level bedrooms, a full bath, and a dedicated laundry room. Upstairs features a versatile loft space alongside a 4th bedroom and full bath. Outdoors, enjoy immediate private living with an oversized Trex deck, full yard fencing, and a mature Arborvitae natural privacy border. Basement features two egress windows, pre-plumbed for bath, and already framed for an easy finish to put your touches on! Other upgrades include; tankless hot water heater, extended driveway pad for easy turn around, premium lot backing up to nature preserve. Highly Rated Saline Schools, York township taxes, low utility bills with private well, and minutes to downtown Saline, Ann Arbor, UM Hospital & HWY access for commuters!
Property Details
Price:
$999,000
MLS #:
26048269
Status:
Active
Beds:
4
Baths:
3
Type:
Single Family
Subtype:
Single Family Residence
Subdivision:
Fosdick Glen
Listed Date:
Sep 10, 2026
Finished Sq Ft:
3,065
Total Sq Ft:
3,065
Lot Size:
34,848 sqft / 0.80 acres (approx)
Year Built:
2024
Schools
School District:
Saline
Interior
Appliances
Iron Water FIlter, Built-In Gas Oven, Cooktop, Dishwasher, Dryer, Microwave, Refrigerator, Washer
Bathrooms
3 Full Bathrooms
Cooling
Central Air
Fireplaces Total
1
Flooring
Engineered Hardwood
Heating
Forced Air
Interior Features
Garage Door Opener, Center Island, Eat-in Kitchen, Pantry
Laundry Features
Laundry Room, Main Level
Main Level Bedrooms
3
Exterior
Architectural Style
Colonial
Attached Garage YN
1
Construction Materials
HardiPlank Type, Stone
Fencing
Fenced Back
Garage Spaces
3
Parking Features
Garage Faces Side, Attached
Patio And Porch Features
Covered, Deck, Porch(es)
Roof
Shingle
Stories
2
Window Features
Screens, Insulated Windows, Window Treatments
Financial
HOA Fee
$150
HOA Fee Frequency
Monthly
HOA Includes
None
HOA Phone
Sentry
Tax Year
2025

Mortgage Calculator
Map
Current real estate data for Single Family in Saline as of Sep 28, 2026
126
Single Family Listed
134
Avg DOM
238
Avg $ / SqFt
$669,934
Avg List Price
Community
- Address6089 Lincolnshire Drive Saline MI
- SubdivisionFosdick Glen
- CitySaline
- CountyWashtenaw
- Zip Code48176
Subdivisions in Saline
- Andelina Farms
- Assrs 4 – Saline
- Austin Commons
- Austin Commons II
- BELLA TERRACE
- Bemis Ridge Estates
- Bridgewater Commons Condo
- Bridgewater Twp
- Brookview Highlands
- Brookview Highlandsno 4 Lodi Township
- Charter Oak Estates
- Crestwood Knolls 2
- Deer Ridge
- Fosdick Glen
- Gallery Homes
- Gallery Pointe
- Harwood Farms
- HAYWOOD
- Hi-View
- HUNTERS RIDGE SUB
- Huntington Woods
- Lodi Twp
- Maple Ridge Condos
- Maplewood Farms
- Northview
- OAK PARK SUBDIVISION
- Pittsfield Charter Twp
- Rolling Hills Estates Condo
- Rolling Meadows
- Saline Commerce Center Condo
- Saline Industrial Park
- Saline Park Place Condos
- Saline Twp
- Saline Valley Farms
- Saline Valley Farms II
- Sambrook Oaks
- Sheffield Square Condominium
- The Towns of Andelina
- Torwood
- York Meadows
- York Twp
- Yorkwoods Subdivision
Similar Listings Nearby
Property Summary
- Located in the Fosdick Glen subdivision, 6089 Lincolnshire Drive Saline MI is a Single Family for sale in Saline, MI, 48176. It is listed for $999,000 and features 4 beds, 3 baths, and has approximately 3,065 square feet of living space, and was originally constructed in 2024. The current price per square foot is $326. The average price per square foot for Single Family listings in Saline is $238. The average listing price for Single Family in Saline is $669,934.

6089 Lincolnshire Drive
Saline, MI