

$650,000
5726 Woodmire Drive
Shelby, MI, 48316
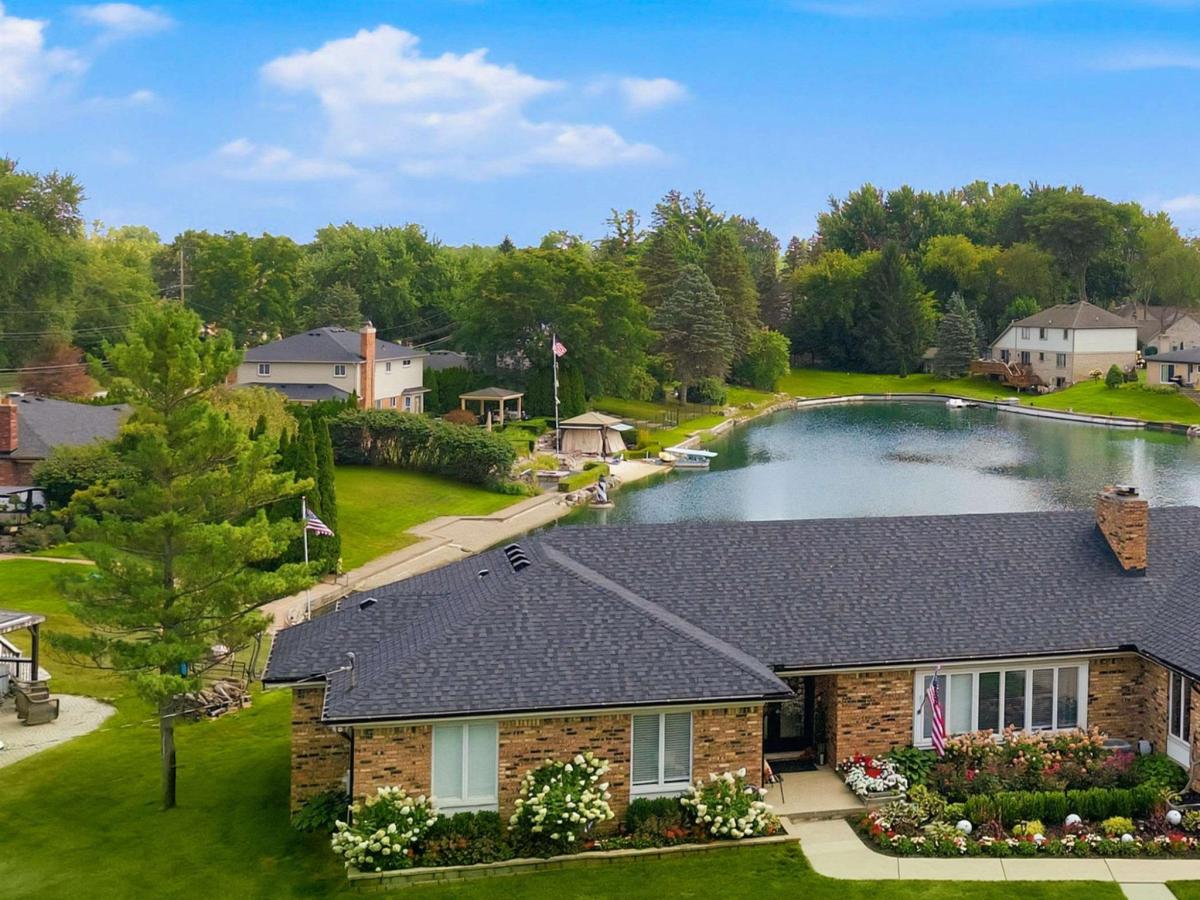
Welcome to your waterfront sanctuary on Celestial Lake! Completely renovated within the last two years with high-end modern finishes, this stunning 4-bedroom, 4-full and 1-half bath brick ranch offers unmatched luxury, curb appeal, and flexible living space. The main level features an open, light-filled layout centered around a focal living room with a wood-plank tray ceiling and a striking stone natural fireplace. Gourmet kitchen enthusiasts will love the oversized center island with seating, quartz countertops, custom wood range hood, tile backsplash, cooktop, microwave, double wall ovens and dishwasher—all included. The exceptional fully finished walk-out is a fully equipped second living space featuring its own full kitchen with quartz countertops and appliances, dining area, living room with fireplace, full bathroom, spacious bedroom with a murphy bed and 3 storage rooms with wood shelving. Step directly out to a covered patio equipped with wood-plank ceiling detail, ceiling fan and direct access to the water. The outdoor oasis features an expansive upper deck with panoramic views, terraced landscaping with stacked-stone retaining walls, kayak storage, and a private dock where you can kayak, paddle boat and paddle board against a tranquil lake fountain. Unmatched luxury, breathtaking lake views, and turnkey perfection! Schedule your private tour today; your turnkey luxury on the water awaits!
Property Details
Price:
$650,000
MLS #:
50223287
Status:
Active
Beds:
4
Baths:
4
Type:
Single Family
Subtype:
Single Family Residence
Subdivision:
Shelby Twp
Listed Date:
Sep 29, 2026
Total Sq Ft:
2,100
Lot Size:
16,117 sqft / 0.37 acres (approx)
Year Built:
1972
Schools
School District:
Utica
Interior
Appliances
Microwave, Oven, Range, Refrigerator
Bathrooms
4 Full Bathrooms
Cooling
Central Air
Heating
Forced Air
Laundry Features
Main Level
Exterior
Attached Garage YN
1
Construction Materials
Aluminum Siding, Brick
Exterior Features
Balcony, Patio
Garage Spaces
2.75
Lot Features
Cul-De-Sac
Parking Features
Garage Door Opener, Attached
Financial
HOA Includes
Water
HOA Phone
586-786-1656

Mortgage Calculator
Map
Current real estate data for Single Family in Shelby as of Oct 07, 2026
48
Single Family Listed
71
Avg DOM
211
Avg $ / SqFt
$466,677
Avg List Price
Community
- Address5726 Woodmire Drive Shelby MI
- SubdivisionShelby Twp
- CityShelby
- CountyMacomb
- Zip Code48316
Subdivisions in Shelby
Similar Listings Nearby
Property Summary
- Located in the Shelby Twp subdivision, 5726 Woodmire Drive Shelby MI is a Single Family for sale in Shelby, MI, 48316. It is listed for $650,000 and features 4 beds, 4 baths, and has approximately 0 square feet of living space, and was originally constructed in 1972. The average price per square foot for Single Family listings in Shelby is $211. The average listing price for Single Family in Shelby is $466,677.

5726 Woodmire Drive
Shelby, MI