

$474,900
1941 Witmire Street
Ypsilanti, MI, 48197
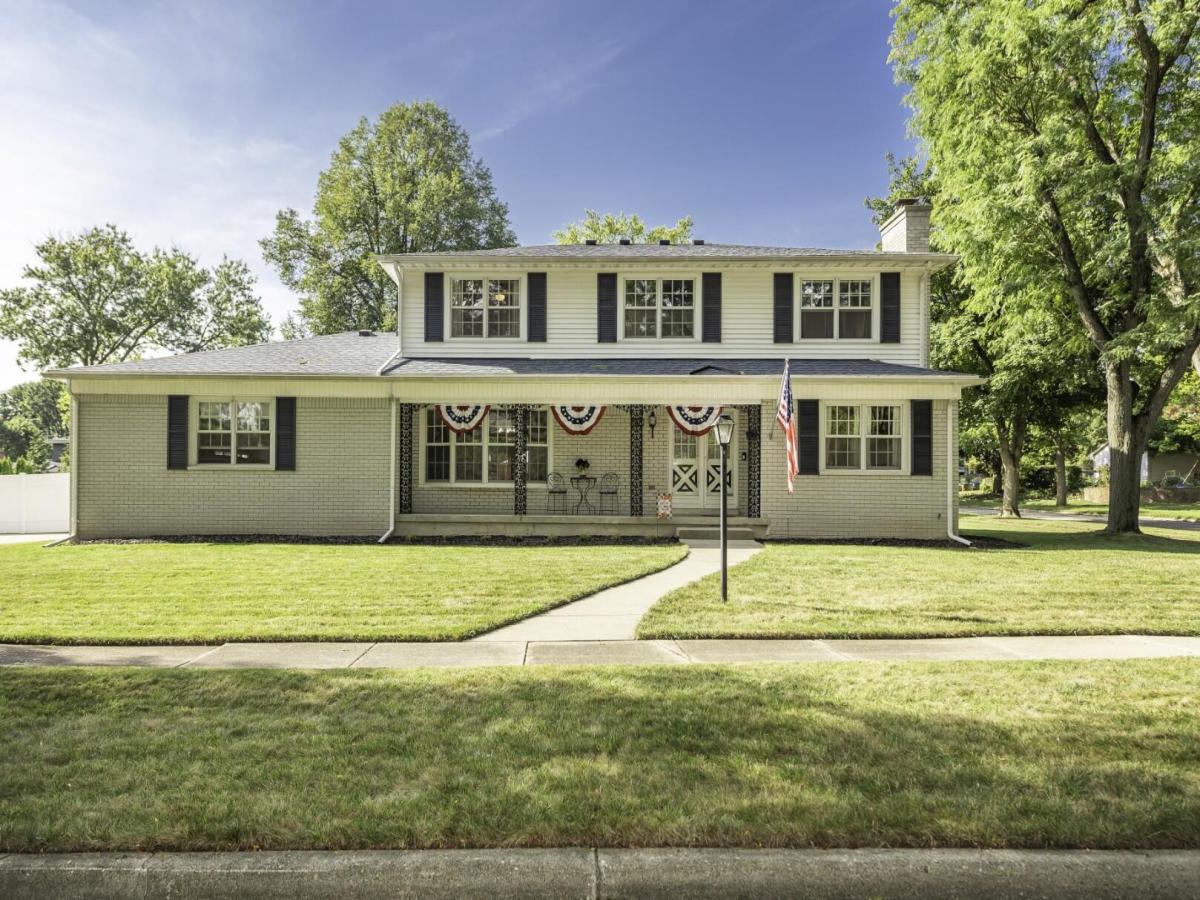
Do not miss this turn key gem in the highly desired College Heights/University Estates neighborhood.. Situated on one of the largest lots in the area and at just under 2200 square feet this 4 bedroom 2-1/2 bath home is loaded with upgrades. The seller’s attention to detail is truly remarkable with the well thought out improvements ranging from landscaping to electrical. The first floor features a large, bright formal living room with a wall of windows, relaxing family room with sharp parquet flooring, recessed lighting and wood burning fireplace. Formal dining room with a door wall leading to an amazing back yard with new patio addition and 6′ Veranda vinyl fencing where you can enjoy a quiet morning or evening in complete privacy. Huge kitchen with stainless steel appliances including a new refrigerator, remodeled 1/2 bath and remodeled mud room complete the first floor. The second level includes 4 bedrooms including a large master suite with master bath and sitting area. Remodeled hall bath this year completes the second floor. An expansive full walk out basement offers potential for additional 900+ square feet of living space. 3 car side entry heated garage provides room for car hobbyists to tinker year round. The list of upgrades by the current owners in addition to those mentioned above include freshly painted throughout and new roof in 2021, in ground sprinkler system upgraded, water heater in 2025 and high end ceiling fans. For a more complete, detailed list ask your agent for the attachment in the MLS listing. A perfect location, walk to EMU, bus line, and nationally recognized WIHI high school and WIMA middle school. 5 minutes to St. Joseph’s Hospital, Depot Town, shopping, dining and expressways.
Property Details
Price:
$474,900
MLS #:
26047848
Status:
Active
Beds:
4
Baths:
2.5
Type:
Single Family
Subtype:
Single Family Residence
Subdivision:
College Heights/University Estates
Listed Date:
Sep 13, 2026
Finished Sq Ft:
2,168
Total Sq Ft:
2,168
Lot Size:
11,326 sqft / 0.26 acres (approx)
Year Built:
1968
Schools
School District:
Ypsilanti
Elementary School:
Estabrook Elementary School
Middle School:
Ypsilanti Community Middle School
High School:
Ypsilanti Community High School
Interior
Appliances
Dishwasher, Disposal, Dryer, Microwave, Oven, Range, Refrigerator, Washer
Bathrooms
2 Full Bathrooms, 1 Half Bathroom
Cooling
Central Air
Fireplaces Total
1
Flooring
Carpet, Tile, Vinyl, Wood
Heating
Forced Air
Interior Features
Ceiling Fan(s), Broadband, Garage Door Opener, Pantry
Laundry Features
Gas Dryer Hookup, In Basement, Washer Hookup
Exterior
Architectural Style
Colonial
Attached Garage YN
1
Construction Materials
Brick, Vinyl Siding
Fencing
Fenced Back, Privacy
Garage Spaces
3
Lot Features
Corner Lot, Level, Sidewalk
Parking Features
Garage Faces Side, Garage Door Opener, Attached
Patio And Porch Features
Covered, Patio, Porch(es)
Roof
Asphalt, Shingle
Stories
2
Window Features
Insulated Windows, Window Treatments
Financial
Tax Year
2026
Taxes
$11,830

Mortgage Calculator
Map
Current real estate data for Single Family in Ypsilanti as of Oct 02, 2026
274
Single Family Listed
57
Avg DOM
192
Avg $ / SqFt
$379,150
Avg List Price
Community
- Address1941 Witmire Street Ypsilanti MI
- SubdivisionCollege Heights/University Estates
- CityYpsilanti
- CountyWashtenaw
- Zip Code48197
Subdivisions in Ypsilanti
- Arbor Oaks
- Ashford Village
- Augusta Twp
- BELLEMEADE
- Bromley Park
- Brookside
- Brookside of Superior Township
- Cliffs On The Bay
- Cliffs on the Point
- College Heights
- FAIRWAY HILLS
- Gault Farm Hilly Acres Sub
- Gault Farm Meadow Lane
- Gault Village
- Golden Rule
- Green Farms Subdivision
- Greene Farms
- Greene Farms no 7
- Hickory Pointe
- Hunter Addition
- Huron Meadows
- Indian Hills
- Lincoln Pines
- Meadows of Arbor Ridge
- Nancy Park
- Normal Heights
- Normal Park
- Paint Creek Farms
- PARTRIDGE CREEK
- Patridge Creek
- Pine View Estates
- Pittsfield Charter Twp
- Prospect Pointe
- Prospect Pointe II
- PROSPECT WOODS
- Rivergrove Village
- Roseford Village
- ROSEWOOD VILLAGE
- Rosewood Village Condo
- Roundtree Oaks
- Roundtree Oaks Condo
- Sherman Oaksno 2
- Silverleaf
- Smokler Textile
- Smokler Textile Subdivision
- Stadium Meadows
- STADIUM MEADOWS CONDOS
- Stevens Recreation Park
- Streamwood
- Streamwood Subdivision
- Streamwood-Millpointe
- STURTEVANT MANOR SUBDIVISION
- Superior Twp
- Terrace Garden Condos
- The Pointe at Island Lake
- The Preserve
- Tremont Park
- University Palisades
- Washtenaw Club View
- WASHTENAW CONCOURSE
- Washtenaw Concourseno 4
- Washtenaw Ridge
- WATSONIA PARK SUBDIVISION
- Wellesley Gardens
- WELLESLEY GARDENS CONDOMINIUM
- WESTLAWN SUB
- Whispering Meadows
- Willow Pond Subdivision
- Ypsilanti City
- Ypsilanti Twp
Similar Listings Nearby
Property Summary
- Located in the College Heights/University Estates subdivision, 1941 Witmire Street Ypsilanti MI is a Single Family for sale in Ypsilanti, MI, 48197. It is listed for $474,900 and features 4 beds, 3 baths, and has approximately 2,168 square feet of living space, and was originally constructed in 1968. The current price per square foot is $219. The average price per square foot for Single Family listings in Ypsilanti is $192. The average listing price for Single Family in Ypsilanti is $379,150.

1941 Witmire Street
Ypsilanti, MI