

$714,900
7106 Kettle Dale Avenue SE
Alto, MI, 49302
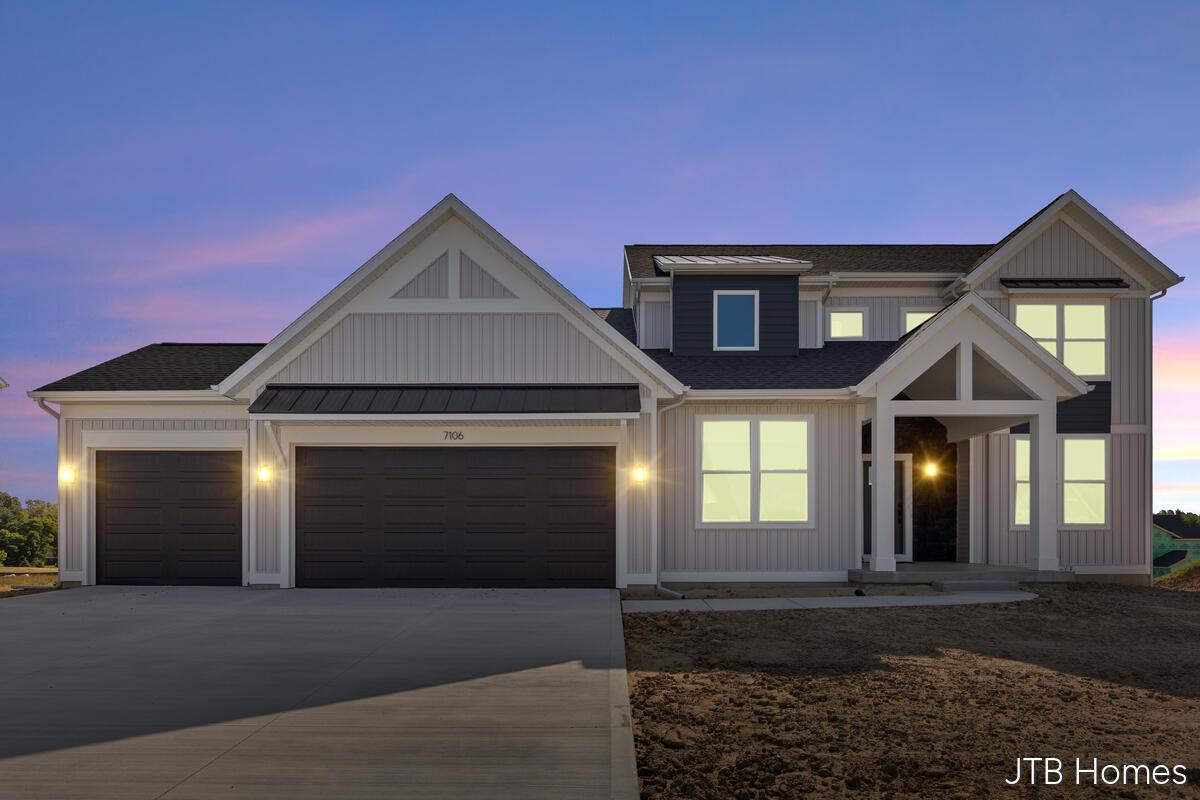
SPECIAL PROMOTION: This home is eligible for $15,000 in seller concessions with builder’s preferred lenders! Call for details. Accepted offer by 8/31/2026 and must close by 9/30/2026. JTB Homes presents the Chestnut plan in the new and exciting Kettle Preserve neighborhood. This home features over 1700 square feet of living space on the main floor alone. The 2-story living room with fireplace is an excellent place to entertain. The kitchen has a large island, large pantry and mud room access. The main floor primary bedroom has plenty of room and a cathedral ceiling to add to that space. It has its own private bathroom with double-bowl vanity, ceramic tile shower and spacious walk-in closet. The laundry room and the convenient flex room round out the main floor. Upstairs you find 3 more bedrooms and 2 full bathrooms. All bedrooms with generous size walk-in closets. The basement is unfinished and offers plenty of room for your own personal touch. The 3-stall garage has an extra space for storage, providing plenty of room for your toys.
Property Details
Price:
$714,900
MLS #:
26021281
Status:
Active
Beds:
4
Baths:
3.5
Type:
Single Family
Subtype:
Single Family Residence
Subdivision:
Kettle Preserve
Listed Date:
May 11, 2026
Finished Sq Ft:
2,762
Total Sq Ft:
2,762
Lot Size:
21,800 sqft / 0.50 acres (approx)
Year Built:
2026
Schools
School District:
Caledonia
Interior
Appliances
Dishwasher, Disposal, Microwave, Range, Refrigerator
Bathrooms
3 Full Bathrooms, 1 Half Bathroom
Cooling
Central Air
Fireplaces Total
1
Heating
Forced Air
Interior Features
Garage Door Opener, Center Island, Eat-in Kitchen, Pantry
Laundry Features
Laundry Room, Main Level
Main Level Bedrooms
1
Exterior
Architectural Style
Traditional
Attached Garage YN
1
Construction Materials
Vinyl Siding
Garage Spaces
3
New Construction YN
1
Parking Features
Garage Door Opener, Attached
Patio And Porch Features
Deck
Roof
Shingle
Stories
2
Financial
HOA Fee
$600
HOA Fee Frequency
Annually
HOA Includes
Other
Tax Year
2026

Mortgage Calculator
Map
Current real estate data for Single Family in Alto as of Aug 26, 2026
39
Single Family Listed
63
Avg DOM
247
Avg $ / SqFt
$669,218
Avg List Price
Community
- Address7106 Kettle Dale Avenue SE Alto MI
- SubdivisionKettle Preserve
- CityAlto
- CountyKent
- Zip Code49302
Subdivisions in Alto
Similar Listings Nearby
Property Summary
- Located in the Kettle Preserve subdivision, 7106 Kettle Dale Avenue SE Alto MI is a Single Family for sale in Alto, MI, 49302. It is listed for $714,900 and features 4 beds, 4 baths, and has approximately 2,762 square feet of living space, and was originally constructed in 2026. The current price per square foot is $259. The average price per square foot for Single Family listings in Alto is $247. The average listing price for Single Family in Alto is $669,218.

7106 Kettle Dale Avenue SE
Alto, MI