

$790,000
1070 Street 104th Street SW
Byron Center, MI, 49315
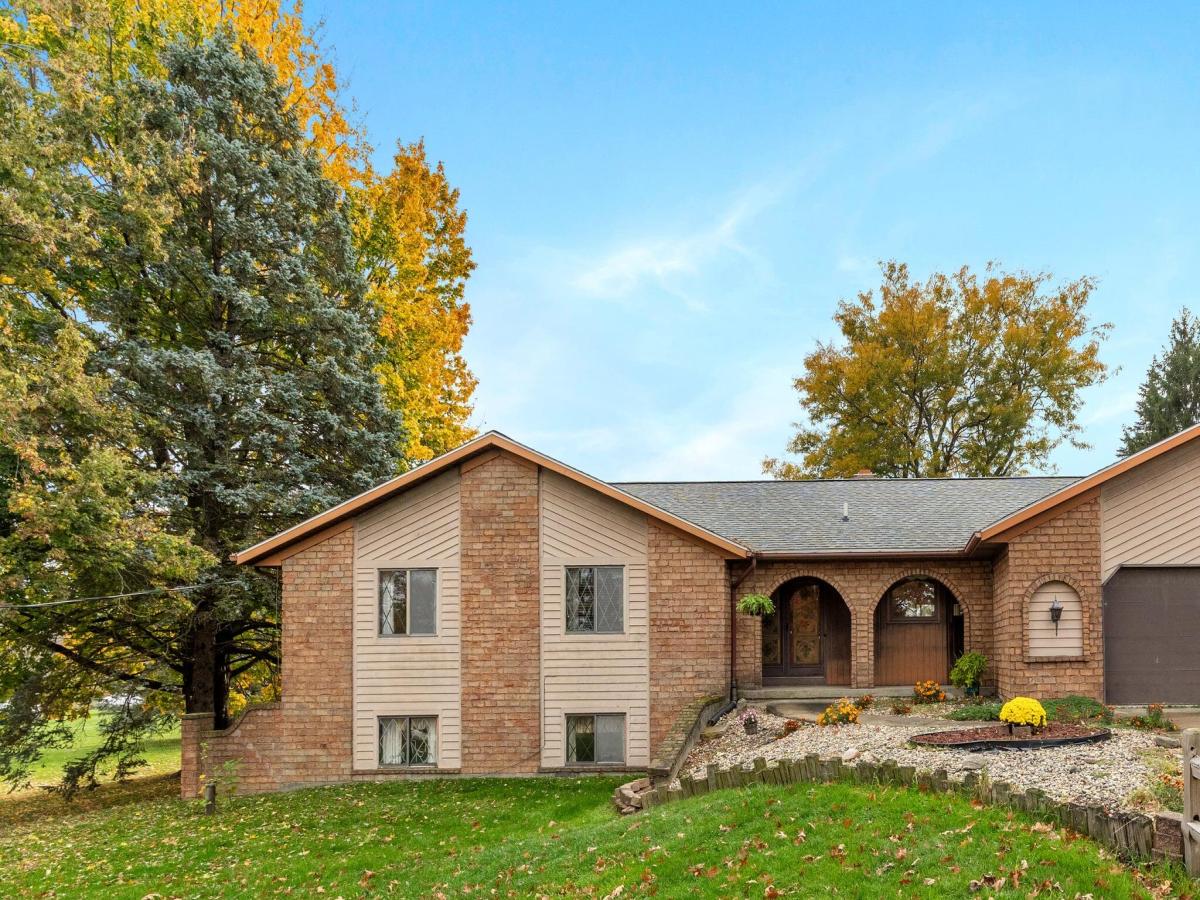
Byron Center beauty offers hard to find acreage for that elbow room you crave, a hobby farm or developmental possibilities. 4 + bedrooms includes main floor primary w/ensuite and the plus is a nice-sized room for office, hobby room or could be a 5th bedroom. 3 bathrooms includes a full bath on the lower level as well. The floor plan is well thought out and the rooms are all good -sized. The kitchen has a snack bar, pantry, includes appliances and accesses the main floor laundry room and attached oversized garage. The dining room has built-ins and doubles for the entertaining factor. The living room w/beamed cathedral ceiling has a lovely large masonry fireplace. Sliders from the living room & dining room lead to a massive rear deck. The finished lower level boasts a family/rec room with a wet bar, the 2nd fireplace w/wood burner insert & walkout to a lovely cement patio. There are some really neat period architectural touches like the ornate double door entry to the center foyer. The roof is only a few years old, the oversized attached garage has a newer ceiling and hot/cold water hookups, central vac, OHD w/opener and 2 service doors making easy access; front or rear. There is a 2nd garage that is accessed from the rear of home and has solved all your storage needs and/or workshop. Come check her out…there are definitely possibilites here!
Property Details
Price:
$790,000
MLS #:
26058611
Status:
Active
Beds:
4
Baths:
3
Type:
Single Family
Subtype:
Single Family Residence
Listed Date:
Nov 4, 2026
Finished Sq Ft:
3,000
Total Sq Ft:
1,544
Lot Size:
528,383 sqft / 12.13 acres (approx)
Year Built:
1975
Schools
School District:
Byron Center
Interior
Appliances
Dishwasher, Dryer, Range, Refrigerator, Washer
Bathrooms
3 Full Bathrooms
Fireplaces Total
2
Flooring
Carpet, Linoleum
Heating
Baseboard, Forced Air, Wood
Interior Features
Ceiling Fan(s), Central Vacuum, Garage Door Opener, Wet Bar, Pantry
Laundry Features
In Bathroom, Laundry Room, Main Level
Main Level Bedrooms
2
Exterior
Architectural Style
Ranch
Attached Garage YN
1
Construction Materials
Aluminum Siding, Brick
Garage Spaces
2
Lot Features
Level, Tillable, Rolling Hills
Other Structures
Second Garage
Parking Features
Garage Faces Front, Garage Door Opener, Attached
Patio And Porch Features
Covered, Deck, Patio, Porch(es)
Stories
1
Waterfront Features
Pond
Window Features
Window Treatments
Financial
Tax Year
2026
Taxes
$4,111

Mortgage Calculator
Map
Current real estate data for Single Family in Byron Center as of Nov 06, 2026
89
Single Family Listed
67
Avg DOM
273
Avg $ / SqFt
$683,062
Avg List Price
Community
- Address1070 Street 104th Street SW Byron Center MI
- CityByron Center
- CountyKent
- Zip Code49315
Subdivisions in Byron Center
- Alden Grove
- Amber Lakes
- Amber Lakes Condominium
- Amber Terrace
- Amber Terrace Condominium
- ARLINGTON PARK
- Byron Gardens
- Byron Shores
- Byron Twp
- Capen”s Pointe
- Carlisle Crossing
- Centre Stone
- Cook’s Crossing
- Cook’s Crossings
- Cooks Crossing
- Gaines Twp
- Kuiper’s Meadow
- Meadows West
- Peace Field
- Planter Ridge
- Planter’s Ridge No. 4
- Planter’s Row
- Planters Ridge No. 4
- Planters Row
- Railside
- Railside West
- Railview
- Railview Ridge
- Rolling Meadows 3
- Sierra Field
- Southtown
- Stevens Pointe
- Stonegate
- The Enclave at Preservation Lakes
- VILLAS AT WHISTLESTOP
- Walnut Ridge
Similar Listings Nearby
Property Summary
- 1070 Street 104th Street SW Byron Center MI is a Single Family for sale in Byron Center, MI, 49315. It is listed for $790,000 and features 4 beds, 3 baths, and has approximately 3,000 square feet of living space, and was originally constructed in 1975. The current price per square foot is $263. The average price per square foot for Single Family listings in Byron Center is $273. The average listing price for Single Family in Byron Center is $683,062.

1070 Street 104th Street SW
Byron Center, MI