

$799,900
841 W Boston Boulevard
Detroit, MI, 48202
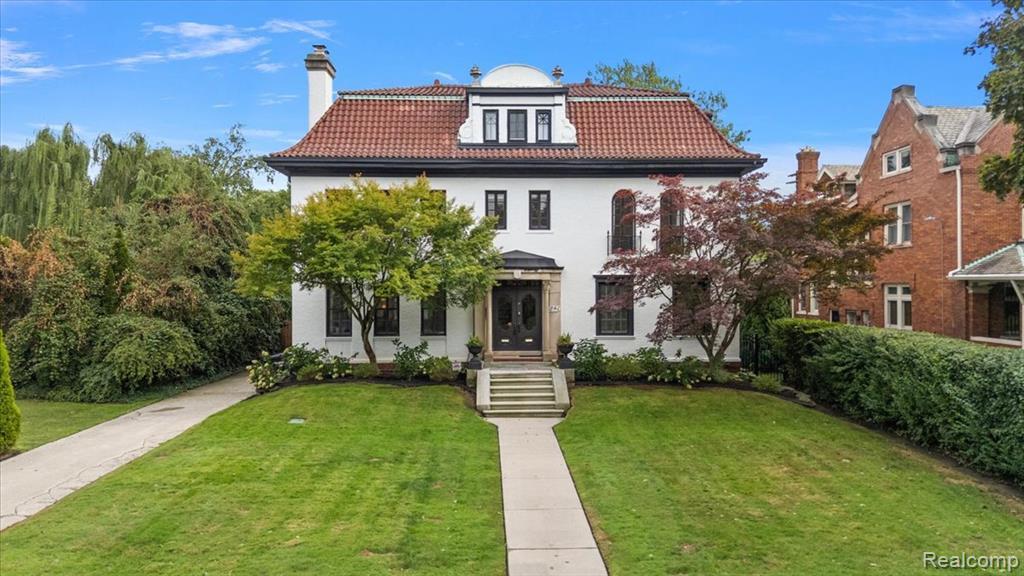
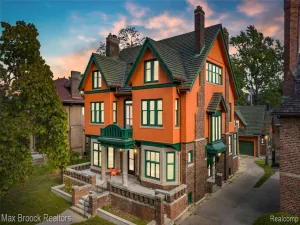
Built in 1921 and designed by noted Detroit architect Robert Finn, whose work includes downtown’s Wurlitzer Building, 841 W. Boston Boulevard was originally built for businessman and financier Harry Frank. Set along a tightly held four-block stretch of West Boston, it stands among distinguished Detroit residences, including the Motown Mansion.A striking checkered marble entry hall introduces a house rich in original detail, including Pewabic tile, decorative plasterwork, intricate millwork, a sweeping central staircase, and a grand fireplace. Despite its scale, the house remains warm and livable.The main level includes generous living and dining rooms, a window-lined sunroom, and a renovated kitchen with Bertazzoni appliances, stone countertops, a breakfast nook, and butler’s pantry.A concealed bookshelf opens to a hidden speakeasy with felt wallpaper and a gold-leaf ceiling. According to local lore, 841 W. Boston hosted Motown-era after-parties.The second floor contains four bedrooms, two full baths and a half bath. The primary suite features French doors, walk-in closets, and a preserved Pewabic-tiled wet-room bath.Above, the third floor reveals another unexpected entertaining space: an expansive formal ballroom reflecting the scale and character of the era. Two additional bedrooms, a full bath, and an original cedar closet complete the level.Beyond the main house, a conditioned carriage house with its own kitchen, bedroom, and full bath opens onto the brick patio and can function as guest quarters, an artist’s studio, or additional entertaining space.The grounds feature Japanese maples, hydrangeas, and open lawn. A brick patio connects the main house, lawn, and carriage house. A driveway accommodates four cars, with separate alley access to the carriage house.More than a century later, 841 W. Boston retains the architectural character, scale, and originality that distinguish it while remaining exceptionally livable.
Property Details
Price:
$799,900
MLS #:
20261073041
Status:
Active
Beds:
6
Baths:
4
Type:
Single Family
Subtype:
Single Family Residence
Listed Date:
Sep 10, 2026
Finished Sq Ft:
5,839
Total Sq Ft:
5,839
Lot Size:
11,761 sqft / 0.27 acres (approx)
Year Built:
1921
Schools
School District:
Detroit
Interior
Appliances
Washer, Refrigerator, Range, Oven, Dryer, Dishwasher
Bathrooms
3 Full Bathrooms, 2 Half Bathrooms
Cooling
Central Air, Wall Unit(s)
Heating
Hot Water, Radiant, Steam
Interior Features
Security System
Laundry Features
Lower Level
Exterior
Construction Materials
Stucco
Exterior Features
Fenced Back, Patio, Porch(es)
Garage Spaces
2.5
Parking Features
Detached, Garage Door Opener
Roof
Tile
Stories
3
Financial
Taxes
$14,185

Mortgage Calculator
Map
Current real estate data for Single Family in Detroit as of Oct 12, 2026
3,977
Single Family Listed
135
Avg DOM
84
Avg $ / SqFt
$150,790
Avg List Price
Community
- Address841 W Boston Boulevard Detroit MI
- CityDetroit
- CountyWayne
- Zip Code48202
Subdivisions in Detroit
- A W Chase Lincoln Highway Sub.
- ARDENWOOD
- ARTHUR J SCULLYS VOGT FARM NO 1
- Authur J Scullys Vogt Farms Sub
- B E TAYLORS SOUTHLAWN SUB NO 3 PLATS
- BERNART & FISCHERS SUB
- Berry Park
- BONAPARTE PARK PLATS
- Boston Blvd
- Boston Edison
- Boston-Edison
- CENTER TOWN AND CARRIAGE HOMES NORTH
- COLLEGE VIEW
- COOPERS LEIGH G CADIEUX SEVEN
- DET ROYAL GARDENS PLATS
- Detroit City
- Detroit Golf
- DORANS LA SALLE BLVD ANNEX PLATS
- EAST DETROIT DEVELOPMENT COS NO 1
- Eastern Heights Land Companys Sub 1
- Eastern Heights Land Cos Sub
- EDISON HEIGHTS
- Elmwood Park Urban Renewal Plat 1
- EMERSON MANOR PLATS
- ENGEL CHARLES NO 1
- FRISCHKORNS ESTATES PLATS
- Frischkorns Grand Dale 5
- GEO G EPSTEANS SEVEN MILE BLVD SUB PLATS
- GEO W RENCHARDS COLLEGEDALE SUB PLATS
- Graceland Subdivision
- GRAND PARK PLATS
- Grandmont
- Greenwich Park 1
- GREENWICH PARK SUB
- Grosse Pointe City
- Grosse Pointe Farms City
- Groveland
- Hamtramck City
- Harrah & Sosnowskis Hamtramck
- HENDRIES
- Highland Park City
- HITCHMANS LITTLE FARMS
- Howell-Mack Euclid Ave Sub
- Lahser Ave Super
- LEBOTS
- LINWOOD PARK SUB PLATS
- Log Cabin Heights subdivision
- Lothrop Est Co Ltd Lots 135 thru 184
- Lyndale Sub
- Marygrove Drive
- Mc Laughlin Bros
- MONNIER HEIGHTS THOS W WARDS
- Northville City
- Palmer Blvd Estates
- Parkers Resub
- Pingree Park
- PLUMERS SUB PLATS
- Plymouth
- Rosedale Park
- ROSEDALE PARK PLATS
- Rosedale Park Sub No. 9
- Roseland Park
- Rosemary Seven Mile Dr Plats
- Rouge Park Sub
- Russell Woods
- Russell Woods Subdivision
- Shorepointe Village
- Skrzycki Konczal
- Southfield gate
- SOUTHFIELD WOODS PLATS
- St Peter & Paul Sub 1
- SUNBEAM HEIGHTS
- Sunset Manor
- The Partner Land Subdivision
- The Partners Land Subdivision
- Voigt Park Sub
- WARRENDALE PARKSIDE PLATS
- Wayne City
- WAYNE CTY CONDO 435CAMPAU FARMS IN ELMWOOD PARK
Similar Listings Nearby
Property Summary
- 841 W Boston Boulevard Detroit MI is a Single Family for sale in Detroit, MI, 48202. It is listed for $799,900 and features 6 beds, 4 baths, and has approximately 5,839 square feet of living space, and was originally constructed in 1921. The current price per square foot is $137. The average price per square foot for Single Family listings in Detroit is $84. The average listing price for Single Family in Detroit is $150,790.

841 W Boston Boulevard
Detroit, MI