

$795,000
2429 16th Avenue SW
Hudsonville, MI, 49426
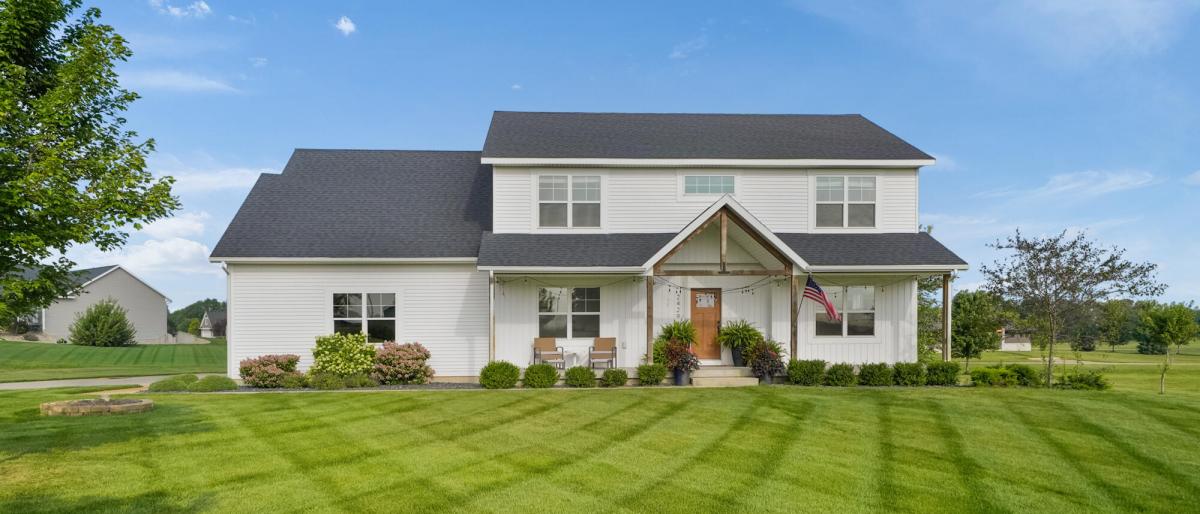
If you’ve been dreaming of a little extra space without giving up the convenience of being close to everything, this may be the perfect fit. Situated on 2 beautiful acres in the highly desirable Hudsonville School District, this property offers that hard to find feeling of country living while still being just minutes from everyday conveniences. This property features a large kitchen with a walk-in pantry, a beautiful living room with a fireplace. Upstairs, you’ll find 4 bedrooms, 3 baths (including a large primary with an ensuite), a laundry room and a bonus living space. This home also includes an in-home salon and a basement newly remodeled in 2023, complete with a wet bar, a fireplace, a gym area, and an additional bathroom-perfect for entertaining. Outside, you will find a large deck and garden area. Filled with natural light, this home offers a warm and welcoming feeling throughout. Don’t miss this opportunity-schedule your private showing today!
Property Details
Price:
$795,000
MLS #:
26044206
Status:
Pending
Beds:
4
Baths:
3
Type:
Single Family
Subtype:
Single Family Residence
Listed Date:
Aug 21, 2026
Finished Sq Ft:
3,615
Total Sq Ft:
2,562
Lot Size:
87,120 sqft / 2.00 acres (approx)
Year Built:
2019
Schools
School District:
Hudsonville
Interior
Appliances
Dishwasher, Disposal, Dryer, Freezer, Oven, Range, Refrigerator, Washer
Bathrooms
2 Full Bathrooms, 2 Half Bathrooms
Below Grade Finished Area
1053
Cooling
Central Air
Fireplaces Total
2
Flooring
Carpet, Tile, Vinyl
Heating
Forced Air
Interior Features
Ceiling Fan(s), Garage Door Opener, Wet Bar, Center Island, Pantry
Laundry Features
Laundry Room, Sink, Upper Level
Exterior
Architectural Style
Traditional
Attached Garage YN
1
Construction Materials
Vinyl Siding
Garage Spaces
3
Lot Features
Corner Lot
Parking Features
Attached
Patio And Porch Features
Deck
Roof
Composition
Security Features
Smoke Detector(s)
Stories
2
Financial
Tax Year
2025
Taxes
$7,172

Mortgage Calculator
Map
Current real estate data for Single Family in Hudsonville as of Sep 14, 2026
87
Single Family Listed
49
Avg DOM
212
Avg $ / SqFt
$577,207
Avg List Price
Community
- Address2429 16th Avenue SW Hudsonville MI
- CityHudsonville
- CountyOttawa
- Zip Code49426
Subdivisions in Hudsonville
- Alward Estates
- Balsam Meadows Condominiums
- Blendon Meadows
- Brewer Farms
- BROOKFIELD WEST
- Creekside Shores
- Eagle’s Landing
- Eagles Landing
- Eagles Roost
- Eastbrook
- Georgetown Shores
- Georgetown Twp
- Gleneagle East
- Gleneagle Moors
- Hidden Lake West
- Hidden Lakes
- Hidden Lakes West
- Hidden LakeWest
- Hidden Meadows
- Jamestown Shores
- Riley Crossings
- Sheldon Crossing
- Sheldon Oak Estates
- Southbrook Court
- Spring Grove
- Spring Grove Farms
- Stanton Woods
- Sunningdale Plat
Similar Listings Nearby
Property Summary
- 2429 16th Avenue SW Hudsonville MI is a Single Family for sale in Hudsonville, MI, 49426. It is listed for $795,000 and features 4 beds, 3 baths, and has approximately 3,615 square feet of living space, and was originally constructed in 2019. The current price per square foot is $220. The average price per square foot for Single Family listings in Hudsonville is $212. The average listing price for Single Family in Hudsonville is $577,207.

2429 16th Avenue SW
Hudsonville, MI