

$419,900
4866 Chatsworth Creek Drive
Hudsonville, MI, 49426

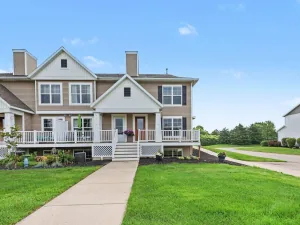
Don’t miss your opportunity to own this pristine 2 bedroom, 2.5 bath condo tucked away in a private setting within the highly sought after Sutherland Springs Condominium Association. Designed for comfortable main floor living, this beautifully maintained home also offers an inviting lower level that’s perfect for entertaining guests or creating a relaxing retreat. Step inside to an open, light filled floor plan featuring plenty of windows that bring in abundant natural light. The stunning custom kitchen is the centerpiece of the home, showcasing a beautiful custom built island and range hood, along with stainless steel appliances, quartz countertops, a farmhouse sink, tile backsplash, and quality finishes throughout. The spacious living room opens to a screened in deck where you’ll find yourself spending most of your time enjoying your morning coffee or a good book. The spacious primary suite overlooks the private backyard and features a large walk-in closet and an en-suite bath with an extra deep soaking tub and beautiful tile surround. The finished walkout lower level offers additional living space, complete with a spacious family room that walks out onto a private patio, a second bedroom, a full bath, and abundant storage with plenty of room to create a home gym, hobby space, or workshop. Meticulously cared for and truly move-in ready, this exceptional condo leaves nothing to do but unpack and enjoy. Schedule your private showing today!
Property Details
Price:
$419,900
MLS #:
26033652
Status:
Pending
Beds:
2
Baths:
2.5
Type:
Condo
Subtype:
Condominium
Listed Date:
Jul 3, 2026
Finished Sq Ft:
1,908
Total Sq Ft:
1,348
Year Built:
2016
Schools
School District:
Hudsonville
Interior
Appliances
Dishwasher, Microwave, Range, Refrigerator
Bathrooms
2 Full Bathrooms, 1 Half Bathroom
Cooling
Central Air
Heating
Forced Air
Interior Features
Center Island
Laundry Features
Main Level
Main Level Bedrooms
1
Exterior
Architectural Style
Ranch
Attached Garage YN
1
Construction Materials
Brick, Vinyl Siding
Garage Spaces
2
Parking Features
Attached
Roof
Asphalt
Stories
1
Financial
HOA Fee
$365
HOA Fee Frequency
Monthly
HOA Includes
Water, Trash, Snow Removal, Sewer, Lawn/Yard Care
HOA Phone
616-560-3873
Tax Year
2025
Taxes
$5,132

Mortgage Calculator
Map
Current real estate data for Condo in Hudsonville as of Aug 01, 2026
34
Condo Listed
53
Avg DOM
214
Avg $ / SqFt
$413,174
Avg List Price
Community
- Address4866 Chatsworth Creek Drive Hudsonville MI
- CityHudsonville
- CountyOttawa
- Zip Code49426
Subdivisions in Hudsonville
- Alward Estates
- Balsam Meadows Condominiums
- Blendon Meadows
- Brewer Farms
- BROOKFIELD WEST
- Creekside Shores
- Eagle’s Landing
- Eagles Landing
- Eagles Roost
- Eastbrook
- Georgetown Shores
- Georgetown Twp
- Gleneagle East
- Gleneagle Moors
- Hidden Lake West
- Hidden Lakes
- Hidden Lakes West
- Hidden LakeWest
- Hidden Meadows
- Jamestown Shores
- Riley Crossings
- Sheldon Crossing
- Sheldon Oak Estates
- Southbrook Court
- Spring Grove
- Spring Grove Farms
- Stanton Woods
- Sunningdale Plat
Similar Listings Nearby
Property Summary
- 4866 Chatsworth Creek Drive Hudsonville MI is a Condo for sale in Hudsonville, MI, 49426. It is listed for $419,900 and features 2 beds, 3 baths, and has approximately 1,908 square feet of living space, and was originally constructed in 2016. The current price per square foot is $220. The average price per square foot for Condo listings in Hudsonville is $214. The average listing price for Condo in Hudsonville is $413,174.

4866 Chatsworth Creek Drive
Hudsonville, MI