

$409,900
914 S Hilton Park Road
Muskegon, MI, 49442
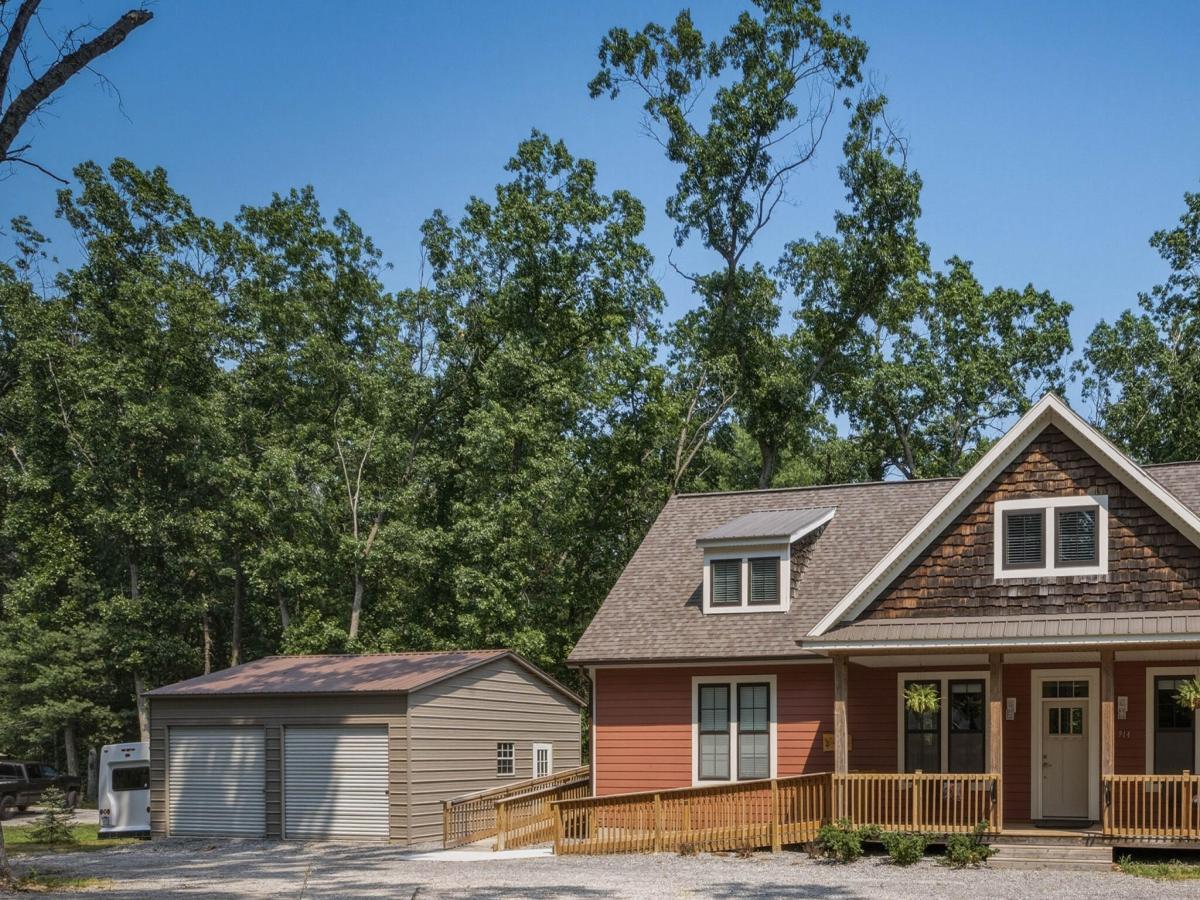
Built in 2012 and offering over 3,200 finished square feet above grade with nearly 5,000 total square feet, this thoughtfully designed ranch combines exceptional accessibility, flexible living space, and room to grow. Situated on Hilton Park Road in Muskegon, you’ll enjoy a peaceful setting while remaining just minutes from shopping, dining, healthcare, and convenient access throughout the Lakeshore area. The main level features an open-concept design with 9-foot ceilings, creating a spacious and inviting atmosphere throughout the kitchen, dining, and living areas. The living room is anchored by a fireplace and flows seamlessly to a walkout deck overlooking a private, partially wooded backyard. Outside, you’ll find plenty of room to entertain, relax around the fire pit, or cultivate a large garden. The primary level offers three bedrooms and two full bathrooms, including a generous primary suite complete with an ensuite bath and large walk-in closet. A convenient main-floor laundry room adds to the home’s everyday functionality. Upstairs, an expansive bonus living area provides endless possibilities as a family room, recreation space, office, or hobby area. Two additional bedrooms and a full bathroom complete the upper level, with one bedroom currently serving as an oversized walk-in closet. The unfinished lower level offers tremendous future potential with 9-foot ceilings, multiple egress windows for additional bedrooms, plumbing already in place for a future bathroom and second kitchen, and an expansive layout ready to be customized to fit your needs. Comfort and efficiency are enhanced by a rare combination of forced-air heating and central air conditioning along with three-zone in-floor radiant heating and cooling serving the main level, upper level, and basement. A whole-home charcoal water filtration system provides added confidence in the quality of your household water. Designed with accessibility in mind, the home features zero-step entry and is fully ADA compliant. It is currently licensed and operated as an Adult Foster Care (AFC) home while the owners continue to reside in the property, demonstrating its exceptional accessibility and versatility. Additional features include a 24′ x 24′ detached garage with 10-foot ceilings and 8′ x 10′ overhead doors, providing ample space for vehicles, storage, or workshop use. Whether you’re looking for an exceptionally accessible forever home, multi-generational living potential, or simply a home with outstanding space and future expansion opportunities, this property offers a rare combination of quality construction, thoughtful design, and long-term flexibility. Buyer and buyer’s agent to verify all information.
Property Details
Price:
$409,900
MLS #:
26039508
Status:
Pending
Beds:
4
Baths:
3
Type:
Single Family
Subtype:
Single Family Residence
Listed Date:
Jul 30, 2026
Finished Sq Ft:
3,203
Total Sq Ft:
3,203
Lot Size:
66,647 sqft / 1.66 acres (approx)
Year Built:
2012
Schools
School District:
Oakridge
Interior
Appliances
Built-In Gas Oven, Dishwasher, Freezer, Microwave, Oven, Refrigerator
Bathrooms
3 Full Bathrooms
Cooling
Central Air
Flooring
Vinyl
Heating
Forced Air, Radiant
Interior Features
Eat-in Kitchen, Pantry
Laundry Features
Gas Dryer Hookup, Laundry Closet, Laundry Room, Main Level
Main Level Bedrooms
3
Exterior
Accessibility Features
Ramped Entrance, 36 Inch Entrance Door, 36′ or + Hallway, Accessible Bath Sink, Accessible Kitchen, Accessible Mn Flr Bedroom, Accessible Stairway, Grab Bar Mn Flr Bath, Lever Door Handles, Accessible Entrance
Architectural Style
Cape Cod
Construction Materials
HardiPlank Type, Vinyl Siding, Wood Siding
Garage Spaces
2
Lot Features
Rolling Hills
Parking Features
Detached
Patio And Porch Features
Deck, Porch(es)
Roof
Shingle
Stories
2
Window Features
Screens, Insulated Windows
Financial
Tax Year
2025
Taxes
$8,682

Mortgage Calculator
Map
Current real estate data for Single Family in Muskegon as of Sep 20, 2026
448
Single Family Listed
64
Avg DOM
201
Avg $ / SqFt
$318,800
Avg List Price
Community
- Address914 S Hilton Park Road Muskegon MI
- CityMuskegon
- CountyMuskegon
- Zip Code49442
Subdivisions in Muskegon
- —
- Apple Carr
- Apple Carr Village
- Bloomfield Acres Condo
- Bloomfield Acres Condominium Association
- Byerley Crossing
- Castenholz Sub
- City of Muskegon Heights
- City Of Muskegon Rev Of 1903
- City/Muskegon Hts
- Cora Reed’s
- Current HOA in place Hartshorn Village
- Egelcraft
- Emens Manor
- Fenner Glen
- FORDHAM ESTATES
- Forest Ave Add
- Harbour Towne Marina
- Horton Woods Subdivision
- Kristin Court
- Lakeside Dunes
- LE BOEUF AVE SUB DIV
- MELLEMA SUB
- metes & bounds
- Muskegon
- MUSKEGON IMPR CO’S ANNEX #1
- North Port Villages
- Oak Park Add
- Oakview
- Park Meadows Mobile Home Community
- Peregrine Woods
- Scenic Woods
Similar Listings Nearby
Property Summary
- 914 S Hilton Park Road Muskegon MI is a Single Family for sale in Muskegon, MI, 49442. It is listed for $409,900 and features 4 beds, 3 baths, and has approximately 3,203 square feet of living space, and was originally constructed in 2012. The current price per square foot is $128. The average price per square foot for Single Family listings in Muskegon is $201. The average listing price for Single Family in Muskegon is $318,800.

914 S Hilton Park Road
Muskegon, MI