

$789,900
7454 Childsdale Avenue NE
Rockford, MI, 49341
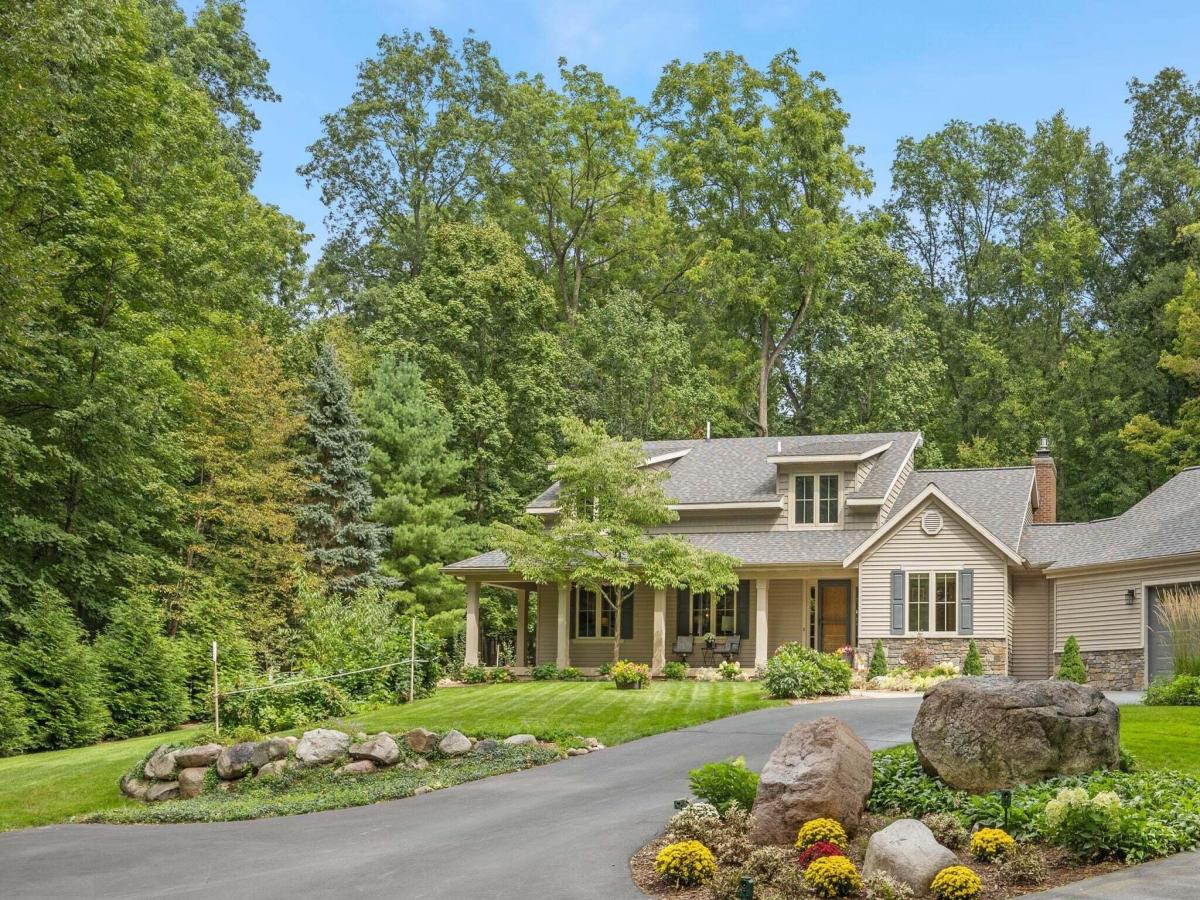
Welcome to this exceptional 4-bedroom, 2.5-bath Craftsman-style home nestled on over 4 acres of beautifully maintained grounds. Meticulously cared for by owners with a true passion for gardening and home stewardship, this remarkable property offers a rare combination of timeless character, thoughtful renovations, exceptional landscaping, and privacy—yet is just minutes from downtown Rockford. Step into the welcoming foyer and discover a completely renovated, move-in-ready home featuring tall and vaulted ceilings, beautiful hardwood floors, top-of-the-line Eagle E-Series casement windows, and solid wood doors throughout. The inviting open-concept layout seamlessly connects the living room, dining area, and kitchen. The main floor also includes a convenient half bath, dedicated laundry room, and spacious mudroom off the garage. The custom kitchen features high-end cabinetry, a built-in refrigerator, solid-surface countertops, huge island and a brand-new gas range, dishwasher and microwave. The spacious main-level primary suite offers a walk-in closet and a beautifully renovated bath with heated tile flooring. A versatile main-level study could easily serve as a fourth bedroom, home office, or flex space. Upstairs, a comfortable sitting area leads to two generously sized bedrooms and a shared full bath, offering plenty of space for family and guests. The unfinished basement provides abundant storage space and excellent potential for future use, while keeping the finished living areas of the home uncluttered and organized. The property truly shines outdoors. The meticulously designed gardens and landscaping are stunning, reflecting the owners’ master-gardener expertise. You’ll find established garden beds, fruit trees, raspberry and blackberry bushes, walking trails throughout the property, and a dedicated bonfire area. A remarkable imported European greenhouse, valued at approximately $25,000, installed on a concrete slab includes both water and electricity—perfect for the serious gardener or anyone who dreams of growing year-round. Additional features include a new roof, Generac 18K generator, chicken coop and a detached 3-stall garage offering abundant space for vehicles, recreational toys, yard equipment, hobbies, or storage. This property includes two parcels. One parcel could be sold off if future owner so desires. This is much more than a home—it is a rare, thoughtfully created property where beautiful living spaces meet an extraordinary outdoor setting. Enjoy the privacy and space of over 4 acres while being within one mile to the White Pine Trail, Eastern Kille Distillery, Third Nature Brewery. Downtown Rockford, MVP Athletic Club and all amenities within 2-3 miles. Properties of this caliber and character rarely come to market. Don’t miss this truly unique opportunity!
Property Details
Price:
$789,900
MLS #:
26048066
Status:
Active
Beds:
4
Baths:
2.5
Type:
Single Family
Subtype:
Single Family Residence
Listed Date:
Sep 10, 2026
Finished Sq Ft:
2,710
Total Sq Ft:
2,710
Lot Size:
194,495 sqft / 4.29 acres (approx)
Year Built:
1973
Schools
School District:
Rockford
Interior
Appliances
Humidifier, Dishwasher, Disposal, Dryer, Microwave, Oven, Range, Refrigerator, Washer, Water Softener Owned
Bathrooms
2 Full Bathrooms, 1 Half Bathroom
Cooling
Central Air
Fireplaces Total
1
Flooring
Carpet, Tile, Wood
Heating
Forced Air
Interior Features
Ceiling Fan(s), Broadband, Garage Door Opener, Center Island, Pantry
Laundry Features
Laundry Room, Main Level
Main Level Bedrooms
2
Exterior
Architectural Style
Craftsman
Attached Garage YN
1
Construction Materials
HardiPlank Type, Shingle Siding, Stone
Garage Spaces
2
Lot Features
Wooded, Rolling Hills
Other Structures
Second Garage, Greenhouse
Parking Features
Detached, Attached
Patio And Porch Features
Covered, Deck, Patio, Porch(es)
Roof
Composition, Shingle
Security Features
Smoke Detector(s), Security System
Spa Features
Whirlpool Tub
Stories
2
Window Features
Screens, Insulated Windows, Window Treatments
Financial
Tax Year
2025
Taxes
$7,800

Mortgage Calculator
Map
Current real estate data for Single Family in Rockford as of Sep 14, 2026
126
Single Family Listed
52
Avg DOM
241
Avg $ / SqFt
$590,038
Avg List Price
Community
- Address7454 Childsdale Avenue NE Rockford MI
- CityRockford
- CountyKent
- Zip Code49341
Subdivisions in Rockford
- Algoma Twp
- Autumn Trails
- Egypt Valley Woods
- Hines Park Brower Lake
- N Monroe
- no
- Northland
- Oaks of Rockford
- Pleasant Wood
- Ravines at Inwood
- Rockford Professional Center
- Rogue River Woods
- Sand Valley Condominiums
- Stony Brooke Site Condominiums
- Sunset Cove
- Tamarack Run
- The Villas at the Ravines
- Tillicum Trail
- Town Square Townhomes
- Town Square
- Townhomes of Town Square
- Villas at The Ravines
- Woodland Estates
Similar Listings Nearby
Property Summary
- 7454 Childsdale Avenue NE Rockford MI is a Single Family for sale in Rockford, MI, 49341. It is listed for $789,900 and features 4 beds, 3 baths, and has approximately 2,710 square feet of living space, and was originally constructed in 1973. The current price per square foot is $291. The average price per square foot for Single Family listings in Rockford is $241. The average listing price for Single Family in Rockford is $590,038.

7454 Childsdale Avenue NE
Rockford, MI