

$710,000
2808 Byron Station Drive SW
Byron Center, MI, 49315
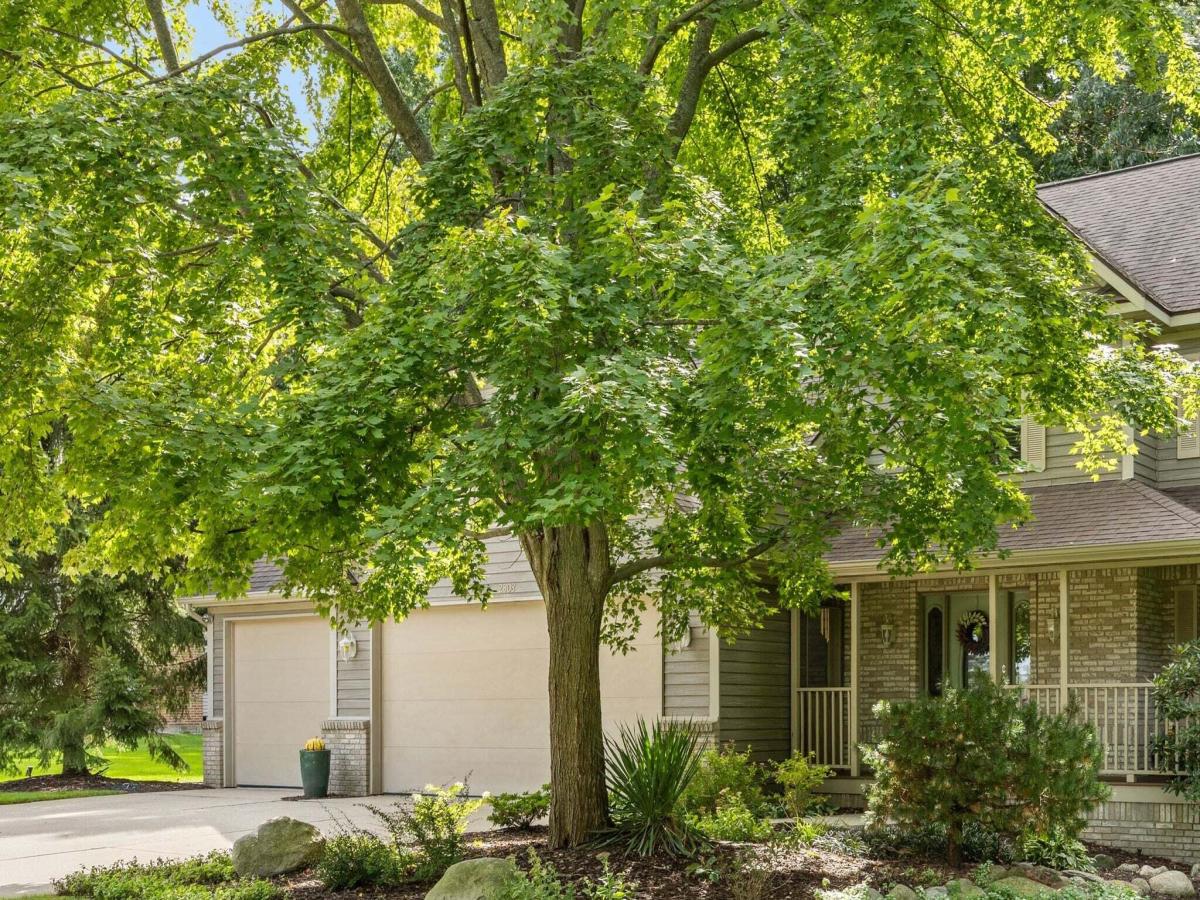
Tucked into a quiet, wooded corner of the Railside Golf Community, this 5-bedroom, 3.5-bath two-story pairs country-club living with real privacy. Built by Kilgore for the 1991 Parade of Homes, it has been cared for by the same owners for over 30 years. A covered front porch with brick accents leads into a bright tiled foyer with an oak staircase. The two-story family room is the heart of the home. It has a floor-to-ceiling brick fireplace, built-in shelving, skylights, and tall windows that frame the trees. The open kitchen has cherry cabinetry, solid-surface counters, a center island with seating, a gas range, and a stainless dishwasher. It flows into a dining nook under a dramatic arched window that looks out to the woods. Formal living and dining rooms with crown molding, a powder room, and main-floor laundry with a mudroom bench round out the main level. Upstairs, an open balcony overlooks the family room. The primary suite has a tray ceiling, a large custom walk-in closet, and a private bath with a skylight, jetted soaking tub, separate shower, and arched window. Three more bedrooms include one with a vaulted ceiling and arched window, ideal as an office or gym. A full bath serves this level. The finished daylight lower level has fresh, light flooring and plenty of room to spread out. You get a media/family room, a game area with a bar, a fifth bedroom, a full bath, and generous storage. Out back, the two-tiered deck has a covered gazebo for shaded dining. Below it there’s a gravel fire pit area, a fenced section of the yard, and a canopy of mature trees. Kent Trails is just beyond the lot line, so you can bike to the zoo or into Byron Center. Other features include an attached 3-stall garage with attic storage, professional landscaping, underground sprinklers, central air, city water and sewer, and Byron Center Schools.
Property Details
Price:
$710,000
MLS #:
26052408
Status:
Active
Beds:
5
Baths:
3.5
Type:
Single Family
Subtype:
Single Family Residence
Listed Date:
Oct 1, 2026
Finished Sq Ft:
3,282
Total Sq Ft:
2,482
Lot Size:
23,653 sqft / 0.54 acres (approx)
Year Built:
1991
Schools
School District:
Byron Center
Interior
Appliances
Dishwasher, Disposal, Dryer, Microwave, Oven, Range, Refrigerator, Washer
Bathrooms
3 Full Bathrooms, 1 Half Bathroom
Below Grade Finished Area
800
Cooling
Central Air
Fireplaces Total
1
Flooring
Carpet, Ceramic Tile, Tile, Vinyl, Wood
Heating
Forced Air
Interior Features
Ceiling Fan(s), Broadband, Central Vacuum, Garage Door Opener, Wet Bar, Center Island, Eat-in Kitchen, Pantry
Laundry Features
Laundry Room, Main Level, Sink
Exterior
Architectural Style
Traditional
Attached Garage YN
1
Construction Materials
Brick, Vinyl Siding
Fencing
Fenced Back, Chain Link
Garage Spaces
3
Lot Features
Sidewalk, Wooded, Golf Community
Other Structures
Gazebo, Shed(s)
Parking Features
Garage Door Opener, Attached
Patio And Porch Features
Covered, Deck, Patio, Porch(es)
Roof
Shingle
Security Features
Smoke Detector(s), Security System
Spa Features
Whirlpool Tub
Stories
2
Window Features
Skylight(s), Screens, Garden Window, Window Treatments
Financial
Tax Year
2026
Taxes
$5,528

Mortgage Calculator
Map
Current real estate data for Single Family in Byron Center as of Oct 10, 2026
77
Single Family Listed
80
Avg DOM
240
Avg $ / SqFt
$676,470
Avg List Price
Community
- Address2808 Byron Station Drive SW Byron Center MI
- CityByron Center
- CountyKent
- Zip Code49315
Subdivisions in Byron Center
- Alden Grove
- Amber Creek
- Amber Estates/Reflection Lake
- Amber Lakes
- Byron Meadows
- Byron Shores
- Byron Twp
- Carlisle Crossings
- Center Park South
- Chase Farms
- Commons at Sierrafield
- Condos at Railview Ridge
- Cook’s Crossing
- Cook’s Crossing North
- Cutlerville Orchard Estates
- Driftwood Acres
- Harmony Cove
- Kuiper’s Meadow
- Meadows West
- Planter’s Ridge No. 4
- Planters Ridge 4
- Railside
- Railside West
- Railside West 8
- Railview Ridge
- Rolling Meadows 2
- Rolling Meadows 3
- Sierrafield
- Southtown
- Stonegate
- The Commons at Sierrafield
- The Ravines at Railside
- The Trails of Sierrafield
- Walnut Ridge
Similar Listings Nearby
Property Summary
- 2808 Byron Station Drive SW Byron Center MI is a Single Family for sale in Byron Center, MI, 49315. It is listed for $710,000 and features 5 beds, 4 baths, and has approximately 3,282 square feet of living space, and was originally constructed in 1991. The current price per square foot is $216. The average price per square foot for Single Family listings in Byron Center is $240. The average listing price for Single Family in Byron Center is $676,470.

2808 Byron Station Drive SW
Byron Center, MI