

$1,043,495
9943 White Tail Drive
Saline, MI, 48176

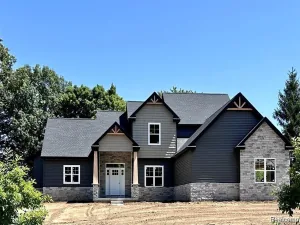
Welcome home to this stunning custom 2-story home on a serene 1.1-acre homesite in the new Deer Ridge community, one of the only neighborhoods in the Ann Arbor/Saline area that allows both outbuildings and fences. This thoughtfully designed home offers a wide-open modern floor plan with vaulted ceilings, and a chef’s kitchen with granite countertops, along with premium included features such as a 24×36 3.5-car garage, gas fireplace, deluxe trim package with 5” craftsman baseboards, 9′ basement walls with pre plumbed bathroom, deluxe lighting package, and much more. Conveniently located at Judd and Moon Rd, Deer Ridge offers the perfect blend of city conveniences with the peace and privacy of spacious 1+ acre homesites. These premium custom homes will not last long–other lots, locations, and plans are available. Saline Schools. Low township taxes. For GPS please use White Tail Dr, Saline.
Property Details
Price:
$1,043,495
MLS #:
26001986
Status:
Pending
Beds:
4
Baths:
5.5
Type:
Single Family
Subtype:
Single Family Residence
Listed Date:
Jan 16, 2026
Finished Sq Ft:
3,965
Total Sq Ft:
2,765
Lot Size:
51,401 sqft / 1.18 acres (approx)
Year Built:
2026
Schools
School District:
Saline
Interior
Bathrooms
5 Full Bathrooms, 1 Half Bathroom
Below Grade Finished Area
1200
Cooling
Central Air, SEER 13 or Greater
Fireplaces Total
1
Flooring
Carpet, Ceramic Tile, Engineered Hardwood, Vinyl
Heating
Forced Air
Interior Features
Ceiling Fan(s), Garage Door Opener, Center Island, Eat-in Kitchen
Laundry Features
Electric Dryer Hookup, Gas Dryer Hookup, Laundry Room, Main Level, Sink, Washer Hookup
Exterior
Architectural Style
Contemporary, Ranch
Attached Garage YN
1
Construction Materials
Stone, Vinyl Siding
Exterior Features
Scrn Porch
Garage Spaces
3.5
Lot Features
Cul-De-Sac
New Construction YN
1
Parking Features
Garage Faces Side, Garage Door Opener, Attached
Patio And Porch Features
3 Season Room, Covered, Porch(es)
Roof
Asphalt, Shingle
Security Features
Carbon Monoxide Detector(s), Other, Smoke Detector(s)
Stories
2
Window Features
Low-Emissivity Windows, Insulated Windows
Financial
HOA Fee
$350
HOA Fee Frequency
Annually
HOA Includes
Snow Removal
Tax Year
2024
Taxes
$2,500

Mortgage Calculator
Map
Current real estate data for Single Family in Saline as of Nov 05, 2026
119
Single Family Listed
147
Avg DOM
239
Avg $ / SqFt
$640,216
Avg List Price
Community
- Address9943 White Tail Drive Saline MI
- CitySaline
- CountyWashtenaw
- Zip Code48176
Subdivisions in Saline
- Andelina Farms
- Austin Commons
- Austin Commons II
- BELLA TERRACE
- Breconshire Condo
- Bridgewater Twp
- Brookview Highlands
- Charter Oak Estates
- Crestwood Knolls 2
- Deen’s Yard
- Deer Ridge
- E
- Elodea
- Fosdick Glen
- Gallery Pointe
- GOLDEN ACRES
- High Creek subdivision
- Lodi Country Estates
- Lodi Twp
- Lot 92Lodi Country Estates #4
- Maplewood Farms
- Oak Park
- Old Creek Farms
- Old Creek Farmsno 5
- Park Place Condominium
- Pittsfield Charter Twp
- Rolling Hills Estates Condo
- Saline Industrial Park
- Saline Twp
- Saline Valley Farms
- Saline Valley Farms II
- Saline Wildwood
- Sheffield Square
- THE TOWNS AT ANDELINA FARMS
- Towns at Andelina Farms
- Travis Pointe
- Travis Pointe South
- Warner Creek
- Wildwood
- Wildwood Commons
- York Place
- York Ridge Heights
- York Twp
Similar Listings Nearby


Property Summary
- 9943 White Tail Drive Saline MI is a Single Family for sale in Saline, MI, 48176. It is listed for $1,043,495 and features 4 beds, 6 baths, and has approximately 3,965 square feet of living space, and was originally constructed in 2026. The current price per square foot is $263. The average price per square foot for Single Family listings in Saline is $239. The average listing price for Single Family in Saline is $640,216.

9943 White Tail Drive
Saline, MI