

$1,252,490
5111 Rutland Drive
Saline, MI, 48176
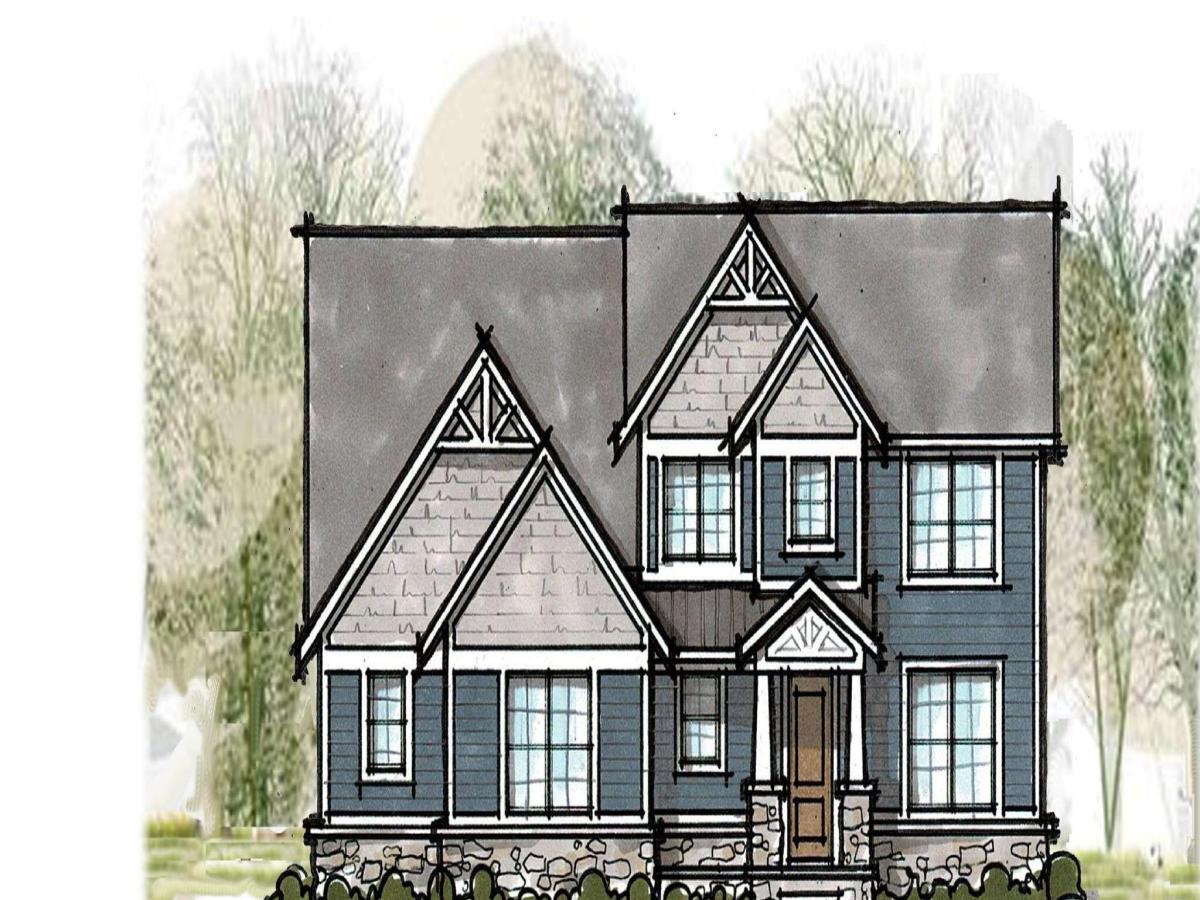
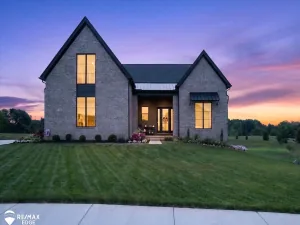
This home is on one of the best view out homesites in this beautiful Norfolk Saline community. It has views of rolling hills and so much privacy. This customized Colonial Edinburgh Plan has a sun room off the great room, huge office in the rear off the kitchen with a spacious pantry with a prep kitchen, large family entry, butlers pantry off the nook, a den with french doors, composite deck in the rear, tremendous kitchen with oversized island, then upstairs has 4 bedrooms, 3 baths and spacious laundry rm, grande shower in the primary bath, 2 walk in closets, 10 ft pour finished LL with oversized bedroom, full bath, large rec rm with a wet bar/kitchen area. This home has LVP flooring on main floor and LL, quartz tops and fireplace, 3 car side entry. Builders warranty included.
Property Details
Price:
$1,252,490
MLS #:
26046059
Status:
Pending
Beds:
5
Baths:
4.5
Type:
Single Family
Subtype:
Single Family Residence
Subdivision:
Fosdick Glen
Listed Date:
Aug 30, 2026
Finished Sq Ft:
4,953
Total Sq Ft:
3,620
Lot Size:
25,700 sqft / 0.59 acres (approx)
Year Built:
2026
Schools
School District:
Saline
Interior
Appliances
Humidifier, Disposal
Bathrooms
4 Full Bathrooms, 1 Half Bathroom
Below Grade Finished Area
1333
Cooling
Central Air, SEER 13 or Greater
Fireplaces Total
1
Flooring
Carpet, Vinyl
Heating
Forced Air
Interior Features
Garage Door Opener, Wet Bar, Center Island, Pantry
Laundry Features
Laundry Room, Upper Level
Exterior
Architectural Style
Colonial
Attached Garage YN
1
Construction Materials
Stone, Vinyl Siding
Garage Spaces
3
Lot Features
Cul-De-Sac
New Construction YN
1
Parking Features
Garage Faces Side, Garage Door Opener, Attached
Patio And Porch Features
Deck, Porch(es)
Roof
Shingle
Stories
2
Window Features
Low-Emissivity Windows, Screens, Insulated Windows
Financial
HOA Fee
$150
HOA Fee Frequency
Monthly
HOA Includes
Snow Removal
Tax Year
2025

Mortgage Calculator
Map
Current real estate data for Single Family in Saline as of Sep 28, 2026
126
Single Family Listed
134
Avg DOM
238
Avg $ / SqFt
$669,934
Avg List Price
Community
- Address5111 Rutland Drive Saline MI
- SubdivisionFosdick Glen
- CitySaline
- CountyWashtenaw
- Zip Code48176
Subdivisions in Saline
- Andelina Farms
- Assrs 4 – Saline
- Austin Commons
- Austin Commons II
- BELLA TERRACE
- Bemis Ridge Estates
- Bridgewater Commons Condo
- Bridgewater Twp
- Brookview Highlands
- Brookview Highlandsno 4 Lodi Township
- Charter Oak Estates
- Crestwood Knolls 2
- Deer Ridge
- Fosdick Glen
- Gallery Homes
- Gallery Pointe
- Harwood Farms
- HAYWOOD
- Hi-View
- HUNTERS RIDGE SUB
- Huntington Woods
- Lodi Twp
- Maple Ridge Condos
- Maplewood Farms
- Northview
- OAK PARK SUBDIVISION
- Pittsfield Charter Twp
- Rolling Hills Estates Condo
- Rolling Meadows
- Saline Commerce Center Condo
- Saline Industrial Park
- Saline Park Place Condos
- Saline Twp
- Saline Valley Farms
- Saline Valley Farms II
- Sambrook Oaks
- Sheffield Square Condominium
- The Towns of Andelina
- Torwood
- York Meadows
- York Twp
- Yorkwoods Subdivision
Similar Listings Nearby
Property Summary
- Located in the Fosdick Glen subdivision, 5111 Rutland Drive Saline MI is a Single Family for sale in Saline, MI, 48176. It is listed for $1,252,490 and features 5 beds, 5 baths, and has approximately 4,953 square feet of living space, and was originally constructed in 2026. The current price per square foot is $253. The average price per square foot for Single Family listings in Saline is $238. The average listing price for Single Family in Saline is $669,934.

5111 Rutland Drive
Saline, MI